15,998 Results

EDIT SEARCH FILTERS
Clear All FiltersOpen Floor Plan
Sort By:  

15,998 RESULTS

SEARCH FILTERS

    Plan Type
    Square Feet
    Bedrooms
    Bathrooms
    Stories
    Garage (Vehicle Spaces)
    Architectural Styles

    Outdoor Living

    Bedroom Options
    Kitchen & Dining
    Laundry Location
    Additional Rooms

    Garage Type

    Garage Features
    Other Features
    Foundation Type

    Plan Width
    Plan Depth
    Framing Type
    Media Filters
SEARCHING...


House Plan House Plan #18706 Front Elevation

PLAN #699-00069

Starting at

$2,795
Sq Ft 4,440
Beds 4
Baths 4
½ Baths 0
Cars 3
Stories 2
Width 113' 8"
Depth 83' 2"


House Plan House Plan #16592 Front Elevation

PLAN #7922-00220

Starting at

$920
Sq Ft 3,277
Beds 5
Baths 5
½ Baths 0
Cars 2
Stories 2
Width 62' 4"
Depth 68' 6"
House Plan House Plan #16539 Front Elevation

PLAN #348-00232

Starting at

$1,300
Sq Ft 1,627
Beds 3
Baths 2
½ Baths 0
Cars 2
Stories 1
Width 65' 10"
Depth 49'


House Plan House Plan #16091

PLAN #1018-00199

Starting at

$6,500
Sq Ft 10,178
Beds 6
Baths 7
½ Baths 2
Cars 6
Stories 2
Width 127'
Depth 120' 8"

House Plan House Plan #3525 Front Elevation

PLAN #168-00097

Starting at

$2,900
Sq Ft 11,027
Beds 8
Baths 8
½ Baths 2
Cars 4
Stories 2
Width 99' 7"
Depth 157' 10"
House Plan House Plan #34430 Angled Front Elevation

PLAN #4848-00522

Starting at

$1,045
Sq Ft 1,280
Beds 3
Baths 2
½ Baths 1
Cars 0
Stories 2
Width 20'
Depth 32'
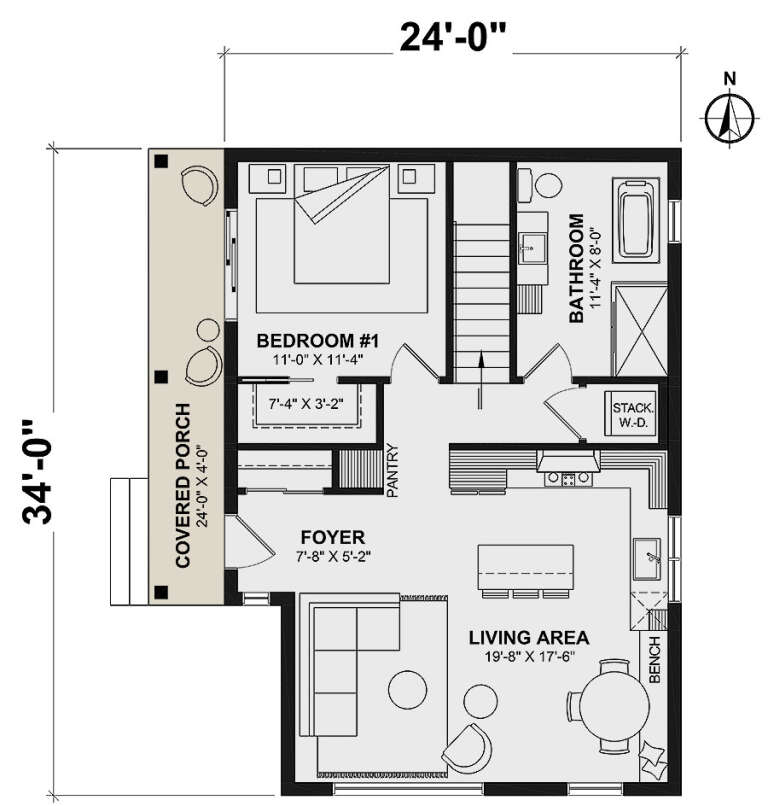
House Plan House Plan #34757 Angled Front Elevation

PLAN #034-01394

Starting at

$1,220
Sq Ft 786
Beds 1
Baths 1
½ Baths 0
Cars 0
Stories 1
Width 24'
Depth 34'
House Plan House Plan #34746 Front Elevation

PLAN #5387-00011

Starting at

$1,400
Sq Ft 2,321
Beds 2-3
Baths 2
½ Baths 1
Cars 2
Stories 1
Width 50'
Depth 83'
House Plan House Plan #34722 Front Elevation

PLAN #5032-00408

Starting at

$1,450
Sq Ft 2,974
Beds 3
Baths 3
½ Baths 1
Cars 2
Stories 1
Width 96' 7"
Depth 57' 6"
House Plan House Plan #34788 Front Elevation at Dusk

PLAN #963-01222

Starting at

$1,499
Sq Ft 1,793
Beds 4
Baths 2
½ Baths 1
Cars 0
Stories 2
Width 23'
Depth 42'
House Plan House Plan #34775 Front Elevation

PLAN #4848-00543

Starting at

$1,105
Sq Ft 1,854
Beds 4
Baths 2
½ Baths 1
Cars 3
Stories 1
Width 49'
Depth 54' 6"
House Plan House Plan #35161 Angled Front Elevation

PLAN #2802-00490

Starting at

$1,250
Sq Ft 2,396
Beds 3-6
Baths 2
½ Baths 1
Cars 3
Stories 1
Width 80'
Depth 53' 6"
House Plan House Plan #35115 Front Elevation

PLAN #2802-00486

Starting at

$950
Sq Ft 1,470
Beds 3-5
Baths 2
½ Baths 0
Cars 3
Stories 1
Width 56' 1"
Depth 46' 3"
House Plan House Plan #33889 Front Elevation

PLAN #2464-00169

Starting at

$1,750
Sq Ft 1,387
Beds 2
Baths 2
½ Baths 1
Cars 1
Stories 2
Width 24'
Depth 51' 6"
House Plan House Plan #33102 Front Elevation

PLAN #098-00548

Starting at

$2,050
Sq Ft 1,263
Beds 2
Baths 2
½ Baths 0
Cars 1
Stories 1
Width 46'
Depth 48'
House Plan House Plan #32953 Front Elevation

PLAN #098-00508

Starting at

$2,050
Sq Ft 2,476
Beds 4
Baths 2
½ Baths 1
Cars 2
Stories 2
Width 40'
Depth 52'
House Plan House Plan #32653 Front Elevation

PLAN #2464-00159

Starting at

$1,250
Sq Ft 1,397
Beds 1
Baths 1
½ Baths 1
Cars 2
Stories 1.5
Width 82' 6"
Depth 44' 5"
House Plan House Plan #32592 Angled Rear Elevation at Dusk

PLAN #699-00403

Starting at

$1,295
Sq Ft 2,890
Beds 3
Baths 3
½ Baths 0
Cars 0
Stories 1
Width 73' 9"
Depth 36' 6"
X
Shop Sign In
Favorites
Cart
Chat