16,640 Results

EDIT SEARCH FILTERS
Clear All FiltersOpen Floor Plan
Sort By:  

16,640 RESULTS

SEARCH FILTERS

    Plan Type
    Square Feet
    Bedrooms
    Bathrooms
    Stories
    Garage (Vehicle Spaces)
    Architectural Styles

    Outdoor Living

    Bedroom Options
    Kitchen & Dining
    Laundry Location
    Additional Rooms

    Garage Type

    Garage Features
    Other Features
    Foundation Type

    Plan Width (FT)
    Plan Depth (FT)
    Plan Height (FT)
    Framing Type
    Media Filters
SEARCHING...











House Plan House Plan #30315 Angled Front Elevation

PLAN #034-01343

Starting at

$1,680
Sq Ft 1,612
Beds 4
Baths 2
½ Baths 0
Cars 0
Stories 1
Width 48'
Depth 40'





House Plan House Plan #29372 Angled Front Elevation

PLAN #963-00802

Starting at

$1,699
Sq Ft 2,569
Beds 3
Baths 3
½ Baths 0
Cars 4
Stories 2
Width 54'
Depth 67'





House Plan House Plan #29371 Angled Front Elevation

PLAN #048-00294

Starting at

$995
Sq Ft 1,040
Beds 2
Baths 2
½ Baths 0
Cars 0
Stories 1
Width 26'
Depth 54'

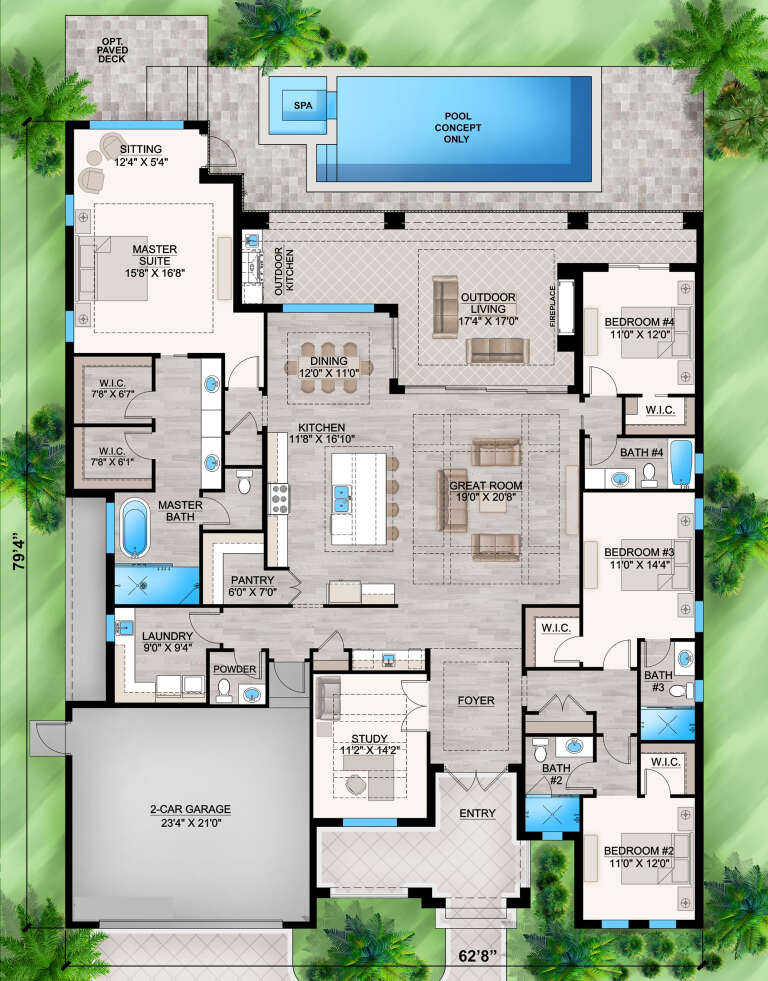


House Plan House Plan #28814 Front Elevation

PLAN #207-00110

Starting at

$2,820
Sq Ft 3,134
Beds 4
Baths 4
½ Baths 1
Cars 2
Stories 1
Width 62' 8"
Depth 79' 4"
House Plan House Plan #28198 Angled Front Elevation

PLAN #2559-00956

Starting at

$1,744
Sq Ft 2,200
Beds 4
Baths 3
½ Baths 0
Cars 3
Stories 1.5
Width 73'
Depth 50' 6"


House Plan House Plan #27450 Front Elevation

PLAN #940-00550

Starting at

$1,450
Sq Ft 2,484
Beds 3
Baths 2
½ Baths 1
Cars 3
Stories 2
Width 80' 2"
Depth 46' 6"
House Plan House Plan #26983 Front Elevation

PLAN #2865-00165

Starting at

$1,625
Sq Ft 1,818
Beds 3
Baths 2
½ Baths 0
Cars 2
Stories 1
Width 64' 2"
Depth 65'
House Plan House Plan #27006 Front Elevation

PLAN #2865-00188

Starting at

$1,925
Sq Ft 2,909
Beds 4
Baths 3
½ Baths 0
Cars 2
Stories 1
Width 80' 4"
Depth 73' 2"
House Plan House Plan #26929 Front Elevation

PLAN #2865-00126

Starting at

$1,625
Sq Ft 1,853
Beds 3
Baths 2
½ Baths 0
Cars 2
Stories 1
Width 69' 6"
Depth 63' 8"
House Plan House Plan #26683 Front Elevation

PLAN #2865-00052

Starting at

$1,625
Sq Ft 1,995
Beds 3
Baths 2
½ Baths 0
Cars 2
Stories 1
Width 65'
Depth 59'
House Plan House Plan #26754 Front Elevation

PLAN #8436-00010

Starting at

$1,193
Sq Ft 2,250
Beds 3
Baths 2
½ Baths 1
Cars 2
Stories 1
Width 62' 10"
Depth 73' 6"
House Plan House Plan #26350 Front Elevation

PLAN #963-00631

Starting at

$1,399
Sq Ft 1,500
Beds 3
Baths 2
½ Baths 1
Cars 1
Stories 2
Width 36'
Depth 51'
House Plan House Plan #26324 Front Elevation

PLAN #8594-00466

Starting at

$3,355
Sq Ft 4,639
Beds 5
Baths 5
½ Baths 1
Cars 4
Stories 2
Width 94' 6"
Depth 89' 10"
House Plan House Plan #26067 Front Elevation

PLAN #041-00262

Starting at

$1,645
Sq Ft 3,216
Beds 4
Baths 3
½ Baths 1
Cars 2
Stories 2
Width 73' 8"
Depth 86' 6"
House Plan House Plan #25438 Front Elevation
EXCLUSIVE

PLAN #4534-00056

Starting at

$1,345
Sq Ft 2,724
Beds 4
Baths 3
½ Baths 1
Cars 2
Stories 1.5
Width 85' 9"
Depth 71' 5"
House Plan House Plan #25091 Front Elevation

PLAN #8318-00180

Starting at

$1,200
Sq Ft 2,540
Beds 3-4
Baths 3
½ Baths 0
Cars 3
Stories 2
Width 81'
Depth 50' 3"


House Plan House Plan #25027 Front Elevation

PLAN #940-00256

Starting at

$1,750
Sq Ft 2,894
Beds 3
Baths 2
½ Baths 1
Cars 3
Stories 1
Width 92'
Depth 73' 6"


House Plan House Plan #24461 Main Floor

PLAN #8318-00158

Starting at

$1,350
Sq Ft 2,344
Beds 3
Baths 2
½ Baths 1
Cars 2
Stories 1
Width 73' 4"
Depth 82'
X
Shop Sign In
Favorites
Cart
Chat