15,692 Results

EDIT SEARCH FILTERS
Clear All FiltersOpen Floor Plan
Sort By:  

15,692 RESULTS

SEARCH FILTERS

    Plan Type
    Square Feet
    Bedrooms
    Bathrooms
    Stories
    Garage (Vehicle Spaces)
    Architectural Styles

    Outdoor Living

    Bedroom Options
    Kitchen & Dining
    Laundry Location
    Additional Rooms

    Garage Type

    Garage Features
    Other Features
    Foundation Type

    Plan Width
    Plan Depth
    Framing Type
    Media Filters
SEARCHING...

House Plan House Plan #20974 Front Elevation

PLAN #8594-00167

Starting at

$2,305
Sq Ft 2,220
Beds 3
Baths 2
½ Baths 1
Cars 2
Stories 2
Width 58'
Depth 53' 6"
House Plan House Plan #20611 Front Elevation

PLAN #6849-00070

Starting at

$1,895
Sq Ft 2,902
Beds 4
Baths 4
½ Baths 1
Cars 2
Stories 2
Width 53'
Depth 72' 5"
House Plan House Plan #18608 Front Elevation

PLAN #3125-00012

Starting at

$995
Sq Ft 1,938
Beds 3-4
Baths 2
½ Baths 1
Cars 2
Stories 1
Width 64'
Depth 48' 1"

House Plan House Plan #17709 Front Elevation

PLAN #034-01070

Starting at

$1,275
Sq Ft 900
Beds 2
Baths 1
½ Baths 1
Cars 1
Stories 2
Width 32'
Depth 24'
House Plan House Plan #3678 Angled Front Elevation

PLAN #348-00074

Starting at

$1,300
Sq Ft 1,852
Beds 3-4
Baths 2
½ Baths 1
Cars 2
Stories 1
Width 78'
Depth 46'

House Plan House Plan #3525 Front Elevation

PLAN #168-00097

Starting at

$2,900
Sq Ft 11,027
Beds 8
Baths 8
½ Baths 2
Cars 4
Stories 2
Width 99' 7"
Depth 157' 10"


House Plan House Plan #1060 Front Elevation

PLAN #036-00084

Starting at

$1,395
Sq Ft 2,097
Beds 3
Baths 3
½ Baths 0
Cars 3
Stories 1
Width 70' 2"
Depth 59'
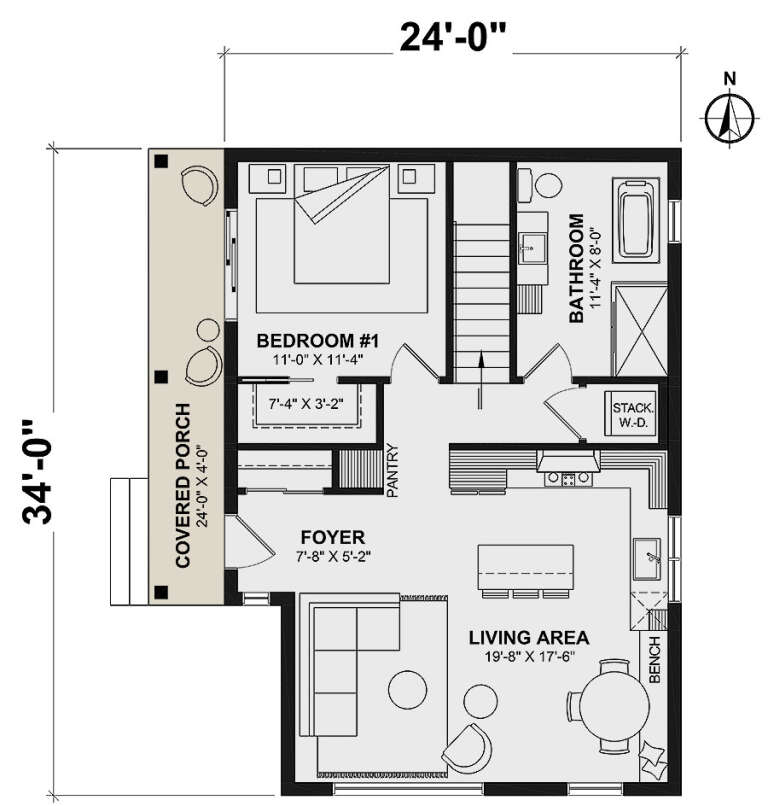
House Plan House Plan #34757 Angled Front Elevation

PLAN #034-01394

Starting at

$1,220
Sq Ft 786
Beds 1
Baths 1
½ Baths 0
Cars 0
Stories 1
Width 24'
Depth 34'
House Plan House Plan #34755 Front Elevation

PLAN #034-01392

Starting at

$1,220
Sq Ft 784
Beds 1
Baths 1
½ Baths 0
Cars 0
Stories 1
Width 28'
Depth 32'
House Plan House Plan #34716 Front Elevation

PLAN #963-01221

Starting at

$1,499
Sq Ft 1,896
Beds 4
Baths 3
½ Baths 0
Cars 0
Stories 2
Width 25'
Depth 41'
House Plan House Plan #34680 Angled Front Elevation

PLAN #5631-00301

Starting at

$1,550
Sq Ft 1,787
Beds 2-3
Baths 2
½ Baths 0
Cars 2
Stories 1
Width 43'
Depth 69' 6"
House Plan House Plan #35135 Front Elevation

PLAN #5105-00007

Starting at

$1,295
Sq Ft 2,468
Beds 4
Baths 3
½ Baths 0
Cars 2
Stories 1.5
Width 45'
Depth 67'
House Plan House Plan #35011 Angled Front Elevation

PLAN #402-01866

Starting at

$1,255
Sq Ft 1,694
Beds 3
Baths 2
½ Baths 0
Cars 2
Stories 1
Width 52'
Depth 58'
House Plan House Plan #34585 Front Elevation

PLAN #2802-00461

Starting at

$1,250
Sq Ft 1,881
Beds 2-4
Baths 2
½ Baths 0
Cars 3
Stories 1
Width 74'
Depth 54' 10"
House Plan House Plan #34428 Angled Front Elevation

PLAN #4848-00520

Starting at

$1,045
Sq Ft 1,280
Beds 3
Baths 2
½ Baths 1
Cars 0
Stories 2
Width 20'
Depth 32'
House Plan House Plan #33709 Front Elevation

PLAN #3571-00029

Starting at

$1,389
Sq Ft 3,942
Beds 4
Baths 3
½ Baths 1
Cars 3
Stories 1
Width 97' 4"
Depth 71' 10"
House Plan House Plan #32331 Angled Front Elevation
EXCLUSIVE

PLAN #1935-00011

Starting at

$1,500
Sq Ft 1,798
Beds 3-5
Baths 2
½ Baths 0
Cars 3
Stories 1
Width 60'
Depth 66' 8"
House Plan House Plan #31913 Front Elevation

PLAN #940-01190

Starting at

$2,350
Sq Ft 3,139
Beds 4
Baths 3
½ Baths 1
Cars 2-3
Stories 2
Width 61' 7"
Depth 72' 8"
X
Shop Sign In
Favorites
Cart
Chat