15,630 Results

EDIT SEARCH FILTERS
Clear All FiltersOpen Floor Plan
Sort By:  

15,630 RESULTS

SEARCH FILTERS

    Plan Type
    Square Feet
    Bedrooms
    Bathrooms
    Stories
    Garage (Vehicle Spaces)
    Architectural Styles

    Outdoor Living

    Bedroom Options
    Kitchen & Dining
    Laundry Location
    Additional Rooms

    Garage Type

    Garage Features
    Other Features
    Foundation Type

    Plan Width
    Plan Depth
    Framing Type
    Media Filters
SEARCHING...


House Plan House Plan #24005 Front Elevation

PLAN #2802-00048

On Sale

$1,350   $1,148
Sq Ft 2,898
Beds 4
Baths 3
½ Baths 0
Cars 3
Stories 2
Width 73' 4"
Depth 40' 8"


House Plan House Plan #21113 Front Elevation

PLAN #699-00160

On Sale

$1,895   $1,611
Sq Ft 2,580
Beds 4-5
Baths 4
½ Baths 2
Cars 2
Stories 1
Width 70' 6"
Depth 59' 5"


House Plan House Plan #20974 Front Elevation

PLAN #8594-00167

On Sale

$2,305   $1,959
Sq Ft 2,220
Beds 3
Baths 2
½ Baths 1
Cars 2
Stories 2
Width 58'
Depth 53' 6"


House Plan House Plan #20916 Front Elevation

PLAN #8318-00110

On Sale

$1,550   $1,318
Sq Ft 2,711
Beds 3
Baths 2
½ Baths 1
Cars 2
Stories 2
Width 70'
Depth 63' 2"
House Plan House Plan #20682 Front Elevation

PLAN #9401-00099

On Sale

$1,545   $1,313
Sq Ft 2,828
Beds 4
Baths 3
½ Baths 1
Cars 2-3
Stories 2
Width 67' 7"
Depth 65' 4"
House Plan House Plan #20611 Front Elevation

PLAN #6849-00070

On Sale

$1,895   $1,611
Sq Ft 2,902
Beds 4
Baths 4
½ Baths 1
Cars 2
Stories 2
Width 53'
Depth 72' 5"
House Plan House Plan #20503 Front Rendering Elevation

PLAN #699-00115

On Sale

$1,795   $1,526
Sq Ft 1,808
Beds 2
Baths 2
½ Baths 1
Cars 3
Stories 1
Width 61' 8"
Depth 54' 5"
House Plan House Plan #3678 Angled Front Elevation

PLAN #348-00074

On Sale

$1,300   $1,105
Sq Ft 1,852
Beds 3-4
Baths 2
½ Baths 1
Cars 2
Stories 1
Width 78'
Depth 46'

House Plan House Plan #1060 Front Elevation

PLAN #036-00084

On Sale

$1,395   $1,186
Sq Ft 2,097
Beds 3
Baths 3
½ Baths 0
Cars 3
Stories 1
Width 70' 2"
Depth 59'
House Plan House Plan #34269 Angled Front Elevation

PLAN #2464-00208

On Sale

$1,750   $1,488
Sq Ft 2,671
Beds 4
Baths 2
½ Baths 1
Cars 2
Stories 2
Width 58'
Depth 58'
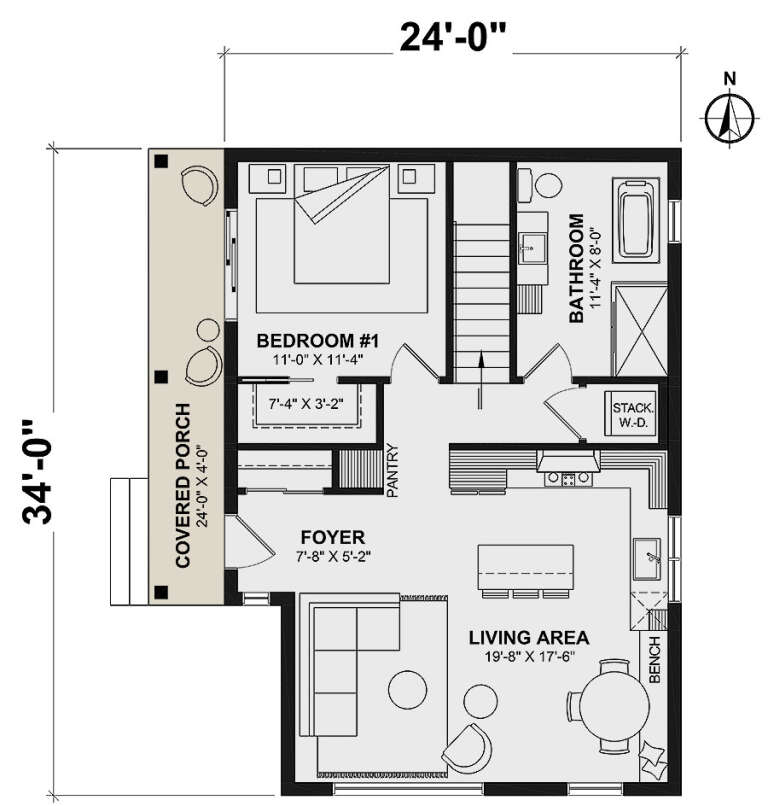
House Plan House Plan #34757 Angled Front Elevation

PLAN #034-01394

On Sale

$1,220   $1,037
Sq Ft 786
Beds 1
Baths 1
½ Baths 0
Cars 0
Stories 1
Width 24'
Depth 34'
House Plan House Plan #34655 Front Elevation

PLAN #1020-00417

On Sale

$1,129   $960
Sq Ft 2,498
Beds 5
Baths 3
½ Baths 0
Cars 3
Stories 1
Width 50' 2"
Depth 52' 8"
House Plan House Plan #35011 Angled Front Elevation

PLAN #402-01866

On Sale

$1,255   $1,067
Sq Ft 1,694
Beds 3
Baths 2
½ Baths 0
Cars 2
Stories 1
Width 52'
Depth 58'
House Plan House Plan #34585 Front Elevation

PLAN #2802-00461

On Sale

$1,250   $1,063
Sq Ft 1,881
Beds 2-4
Baths 2
½ Baths 0
Cars 3
Stories 1
Width 74'
Depth 54' 10"
House Plan House Plan #33897 Front Elevation at Dusk

PLAN #9480-00010

On Sale

$1,560   $1,326
Sq Ft 2,598
Beds 5
Baths 3
½ Baths 0
Cars 2
Stories 2
Width 49' 5"
Depth 63' 6"
House Plan House Plan #33214 Front Elevation

PLAN #8314-00010

On Sale

$3,567   $3,032
Sq Ft 3,567
Beds 4
Baths 3
½ Baths 1
Cars 2
Stories 1
Width 107' 10"
Depth 67' 11"
House Plan House Plan #31913 Front Elevation

PLAN #940-01190

On Sale

$2,350   $1,998
Sq Ft 3,139
Beds 4
Baths 3
½ Baths 1
Cars 2-3
Stories 2
Width 61' 7"
Depth 72' 8"
House Plan House Plan #31465 Angled Front Elevation

PLAN #034-01386

On Sale

$1,970   $1,675
Sq Ft 2,528
Beds 3
Baths 2
½ Baths 0
Cars 1
Stories 2
Width 49' 10"
Depth 64'
X
Shop Sign In
Favorites
Cart
Chat