15,897 Results

EDIT SEARCH FILTERS
Clear All FiltersOpen Floor Plan
Sort By:  

15,897 RESULTS

SEARCH FILTERS

    Plan Type
    Square Feet
    Bedrooms
    Bathrooms
    Stories
    Garage (Vehicle Spaces)
    Architectural Styles

    Outdoor Living

    Bedroom Options
    Kitchen & Dining
    Laundry Location
    Additional Rooms

    Garage Type

    Garage Features
    Other Features
    Foundation Type

    Plan Width
    Plan Depth
    Framing Type
    Media Filters
SEARCHING...

House Plan House Plan #24420 Front Elevation


PLAN #6146-00394

On Sale

$755   $642
Sq Ft 850
Beds 2
Baths 1
½ Baths 0
Cars 0
Stories 1
Width 34'
Depth 30'
White Modern Farmhouse front elevation with board-and-batten siding, gabled roof, porch, and black windows. House Plan # 009-00290 Digital Rendering by America's Best House Plans, Inc.
EXCLUSIVE

PLAN #009-00290

On Sale

$1,300   $1,105
Sq Ft 2,068
Beds 3-4
Baths 2
½ Baths 0
Cars 2
Stories 1
Width 67'
Depth 58'


House Plan House Plan #23929 Front Elevation

PLAN #5631-00123

On Sale

$3,850   $3,273
Sq Ft 5,002
Beds 4-5
Baths 5
½ Baths 1
Cars 4
Stories 2
Width 107'
Depth 97' 9"


House Plan House Plan #17622 Front Elevation

PLAN #1018-00246

On Sale

$5,200   $4,420
Sq Ft 6,833
Beds 5
Baths 5
½ Baths 2
Cars 3
Stories 2
Width 73' 4"
Depth 112' 6"


House Plan House Plan #14827 Front Photo

PLAN #7922-00020

On Sale

$800   $680
Sq Ft 2,553
Beds 4
Baths 3
½ Baths 0
Cars 2
Stories 1.5
Width 71' 2"
Depth 67'


House Plan House Plan #12002 Front Elevation

PLAN #2559-00225

On Sale

$1,232   $1,047
Sq Ft 950
Beds 1
Baths 1
½ Baths 0
Cars 0
Stories 1.5
Width 32'
Depth 31'
House Plan House Plan #5764 Angled Front Elevation

PLAN #110-00700

On Sale

$1,350   $1,148
Sq Ft 2,755
Beds 4
Baths 3
½ Baths 0
Cars 2
Stories 2
Width 57' 4"
Depth 55' 10"
House Plan House Plan #34980 Angled Front Elevation

PLAN #940-01407

On Sale

$1,350   $1,148
Sq Ft 2,080
Beds 3
Baths 2
½ Baths 0
Cars 2
Stories 3
Width 19'
Depth 71' 2"
House Plan House Plan #34945 Angled Front Elevation

PLAN #5631-00309

On Sale

$1,550   $1,318
Sq Ft 1,802
Beds 2-4
Baths 2
½ Baths 0
Cars 2
Stories 1
Width 40'
Depth 69'
House Plan House Plan #34646 Angled Front Elevation

PLAN #8292-00009

On Sale

$1,995   $1,696
Sq Ft 2,257
Beds 4
Baths 3
½ Baths 0
Cars 2
Stories 1
Width 75' 5"
Depth 60' 6"
House Plan House Plan #34585 Front Elevation

PLAN #2802-00461

On Sale

$1,250   $1,063
Sq Ft 1,881
Beds 2-4
Baths 2
½ Baths 0
Cars 3
Stories 1
Width 74'
Depth 54' 10"
House Plan House Plan #35222 Front Elevation

PLAN #7112-00048

On Sale

$1,195   $1,016
Sq Ft 2,159
Beds 3
Baths 3
½ Baths 1
Cars 0
Stories 2
Width 46'
Depth 56'
House Plan House Plan #35215 Front Elevation at Dusk

PLAN #5984-00054

On Sale

$1,730   $1,471
Sq Ft 4,193
Beds 3
Baths 2
½ Baths 2
Cars 3
Stories 2
Width 82'
Depth 84' 4"
House Plan House Plan #35204 Front Elevation

PLAN #5105-00010

On Sale

$1,245   $1,058
Sq Ft 1,702
Beds 3
Baths 2
½ Baths 0
Cars 2
Stories 1
Width 40'
Depth 66' 4"
House Plan House Plan #35178 Angled Front Elevation

PLAN #957-00137

On Sale

$1,250   $1,063
Sq Ft 1,025
Beds 1
Baths 1
½ Baths 0
Cars 2
Stories 1
Width 64'
Depth 30'
House Plan House Plan #35106 Front Elevation

PLAN #5105-00006

On Sale

$1,295   $1,101
Sq Ft 2,350
Beds 4
Baths 3
½ Baths 0
Cars 2
Stories 1
Width 42'
Depth 81' 6"
House Plan House Plan #34854 Angled Front Elevation

PLAN #4848-00553

Starting at

$1,085
Sq Ft 1,684
Beds 3
Baths 2
½ Baths 0
Cars 2
Stories 1
Width 44' 8"
Depth 57'
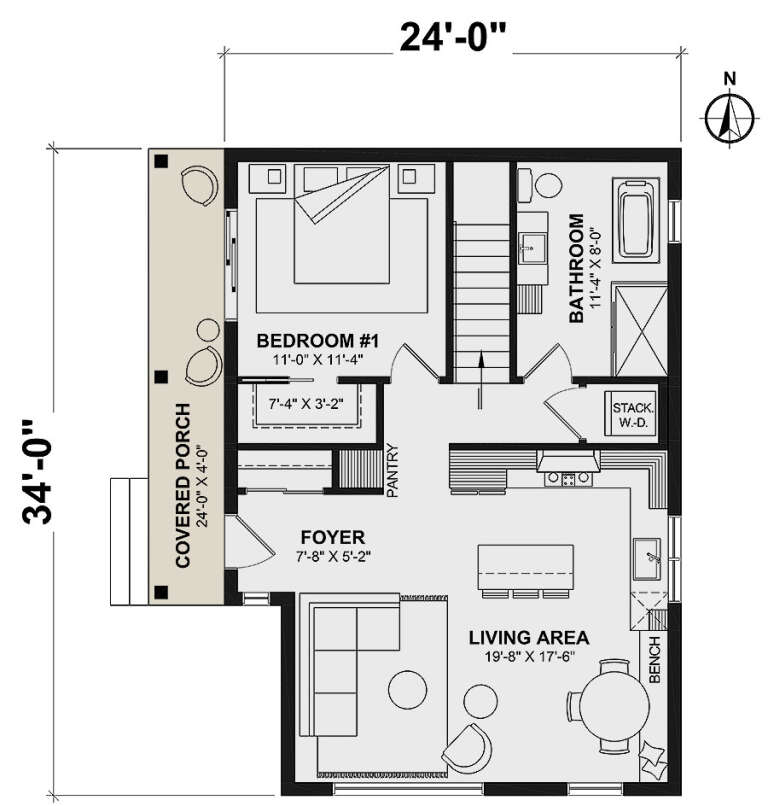
House Plan House Plan #34757 Angled Front Elevation

PLAN #034-01394

On Sale

$1,220   $1,037
Sq Ft 786
Beds 1
Baths 1
½ Baths 0
Cars 0
Stories 1
Width 24'
Depth 34'
X
Shop Sign In
Favorites
Cart
Chat