15,692 Results

EDIT SEARCH FILTERS
Clear All FiltersOpen Floor Plan
Sort By:  

15,692 RESULTS

SEARCH FILTERS

    Plan Type
    Square Feet
    Bedrooms
    Bathrooms
    Stories
    Garage (Vehicle Spaces)
    Architectural Styles

    Outdoor Living

    Bedroom Options
    Kitchen & Dining
    Laundry Location
    Additional Rooms

    Garage Type

    Garage Features
    Other Features
    Foundation Type

    Plan Width
    Plan Depth
    Framing Type
    Media Filters
SEARCHING...
House Plan House Plan #34057 Angled Front Elevation

PLAN #4848-00498

Starting at

$1,155
Sq Ft 2,394
Beds 3-4
Baths 3
½ Baths 1
Cars 3
Stories 2
Width 70' 8"
Depth 47' 4"
House Plan House Plan #3711 Front Elevation

PLAN #348-00107

Starting at

$1,400
Sq Ft 2,006
Beds 3
Baths 2
½ Baths 1
Cars 2
Stories 1
Width 56'
Depth 72' 10"
House Plan House Plan #34655 Front Elevation

PLAN #1020-00417

Starting at

$1,129
Sq Ft 2,498
Beds 5
Baths 3
½ Baths 0
Cars 3
Stories 1
Width 50' 2"
Depth 52' 8"
House Plan House Plan #34336 Front Elevation

PLAN #2802-00445

Starting at

$1,250
Sq Ft 2,159
Beds 3-5
Baths 2
½ Baths 0
Cars 2
Stories 1
Width 55'
Depth 63'
House Plan House Plan #34001 Angled Front Elevation

PLAN #098-00652

Starting at

$2,050
Sq Ft 2,017
Beds 3
Baths 2
½ Baths 1
Cars 2
Stories 2
Width 40'
Depth 58'
House Plan House Plan #33991 Front Elevation

PLAN #2464-00192

Starting at

$1,750
Sq Ft 2,244
Beds 3
Baths 2
½ Baths 1
Cars 2
Stories 1.5
Width 105' 5"
Depth 54' 10"
House Plan House Plan #33889 Front Elevation

PLAN #2464-00169

Starting at

$1,750
Sq Ft 1,387
Beds 2
Baths 2
½ Baths 1
Cars 1
Stories 2
Width 24'
Depth 51' 6"
House Plan House Plan #33838 Front Elevation at Dusk

PLAN #963-01174

Starting at

$1,399
Sq Ft 1,565
Beds 2
Baths 2
½ Baths 1
Cars 3
Stories 1.5
Width 32'
Depth 66'
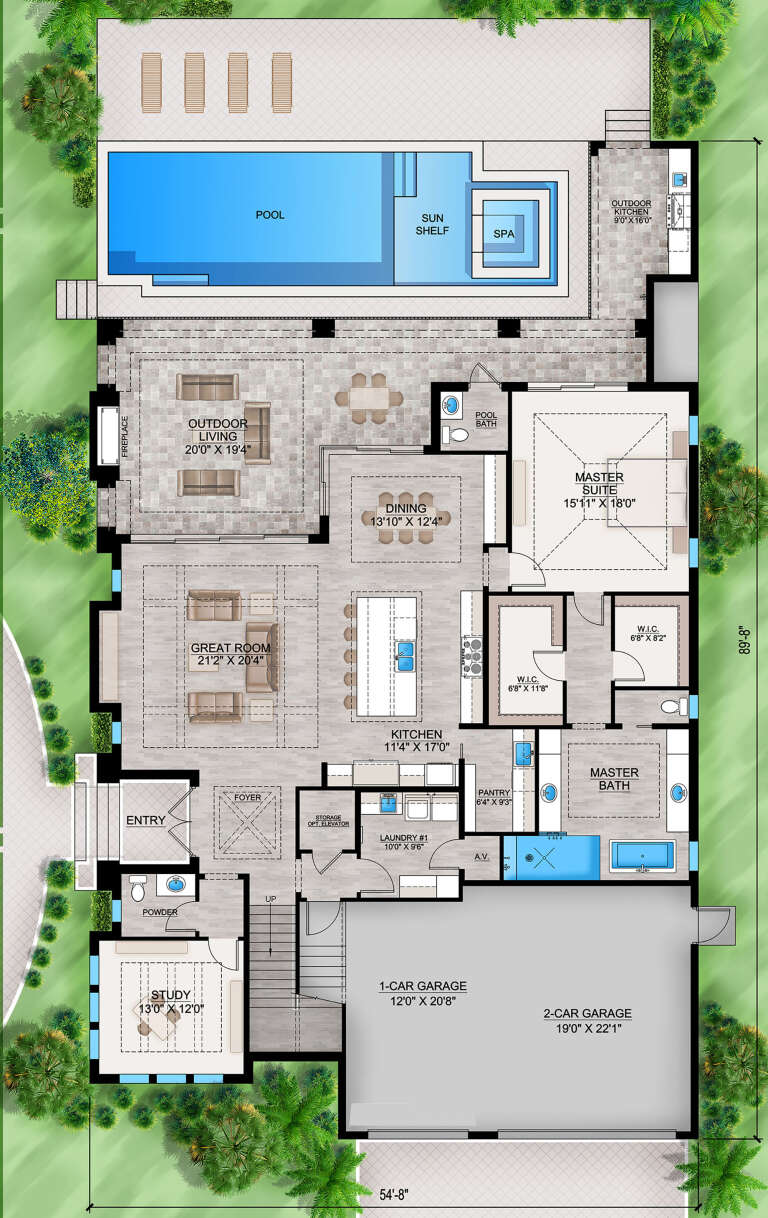
House Plan House Plan #33718 Front Elevation

PLAN #207-00159

Starting at

$4,160
Sq Ft 4,618
Beds 5
Baths 5
½ Baths 2
Cars 3
Stories 2
Width 89' 8"
Depth 54' 8"
House Plan House Plan #33687 Front Elevation

PLAN #8687-00025

Starting at

$1,895
Sq Ft 2,984
Beds 4-5
Baths 4
½ Baths 0
Cars 2
Stories 2
Width 84' 1"
Depth 55' 1"
House Plan House Plan #33584 Angled Front Elevation

PLAN #2473-00010

Starting at

$1,295
Sq Ft 2,578
Beds 4-5
Baths 3
½ Baths 1
Cars 4
Stories 1
Width 75' 10"
Depth 90' 3"
House Plan House Plan #33279 Front Elevation
EXCLUSIVE

PLAN #2802-00401

Starting at

$1,650
Sq Ft 4,834
Beds 4-6
Baths 3
½ Baths 1
Cars 3
Stories 2
Width 87'
Depth 66'
House Plan House Plan #33269 Angled Front Elevation

PLAN #5032-00354

Starting at

$1,250
Sq Ft 1,855
Beds 2-4
Baths 2
½ Baths 0
Cars 4
Stories 1
Width 72' 2"
Depth 72' 2"
House Plan House Plan #33172 Angled Front Elevation

PLAN #098-00579

Starting at

$2,050
Sq Ft 2,843
Beds 4-5
Baths 3
½ Baths 0
Cars 2
Stories 1
Width 61'
Depth 64' 7"
House Plan House Plan #32393 Angled Front Elevation
EXCLUSIVE

PLAN #1935-00030

Starting at

$1,500
Sq Ft 2,270
Beds 4-5
Baths 2
½ Baths 1
Cars 2
Stories 2
Width 53' 4"
Depth 57' 8"
House Plan House Plan #32360 Front Elevation at Dusk

PLAN #7983-00143

Starting at

$845
Sq Ft 803
Beds 1
Baths 1
½ Baths 0
Cars 0
Stories 1
Width 24' 6"
Depth 50' 11"
House Plan House Plan #31704 Front Elevation

PLAN #963-01040

Starting at

$1,699
Sq Ft 2,321
Beds 3
Baths 2
½ Baths 0
Cars 2
Stories 1
Width 78' 4"
Depth 54' 8"
House Plan House Plan #30868 Angled Front Elevation

PLAN #8937-00070

Starting at

$1,395
Sq Ft 2,910
Beds 4-5
Baths 2
½ Baths 1
Cars 2
Stories 2
Width 47'
Depth 59'
X
Shop Sign In
Favorites
Cart
Chat