15,891 Results

EDIT SEARCH FILTERS
Clear All FiltersOpen Floor Plan
Sort By:  

15,891 RESULTS

SEARCH FILTERS

    Plan Type
    Square Feet
    Bedrooms
    Bathrooms
    Stories
    Garage (Vehicle Spaces)
    Architectural Styles

    Outdoor Living

    Bedroom Options
    Kitchen & Dining
    Laundry Location
    Additional Rooms

    Garage Type

    Garage Features
    Other Features
    Foundation Type

    Plan Width
    Plan Depth
    Framing Type
    Media Filters
SEARCHING...

House Plan House Plan #5806 Front Elevation

PLAN #110-00742

On Sale

$1,000   $850
Sq Ft 1,282
Beds 3
Baths 2
½ Baths 0
Cars 2
Stories 1
Width 52'
Depth 60' 6"
House Plan House Plan #34051 Angled Front Elevation

PLAN #940-01348

On Sale

$950   $808

Sq Ft 941
Beds 2
Baths 1
½ Baths 0
Cars 0
Stories 1
Width 30'
Depth 38'
House Plan House Plan #33674 Front Elevation

PLAN #5032-00364

On Sale

$1,250   $1,063
Sq Ft 1,785
Beds 2
Baths 2
½ Baths 1
Cars 3
Stories 1
Width 103' 9"
Depth 57' 8"
House Plan House Plan #33331 Angled Front Elevation

PLAN #1776-00160

On Sale

$990   $842
Sq Ft 1,404
Beds 3
Baths 2
½ Baths 0
Cars 0
Stories 1
Width 52'
Depth 42'

House Plan House Plan #32347 Angled Front Elevation
EXCLUSIVE

PLAN #1935-00018

On Sale

$1,500   $1,275
Sq Ft 2,125
Beds 3-5
Baths 2
½ Baths 1
Cars 3
Stories 1
Width 59'
Depth 76'
House Plan House Plan #32054 Front Elevation

PLAN #8318-00400

On Sale

$1,350   $1,148
Sq Ft 3,497
Beds 4-5
Baths 4
½ Baths 0
Cars 2
Stories 1
Width 78' 4"
Depth 89'
House Plan House Plan #29438 Front Elevation

PLAN #963-00809

On Sale

$1,699   $1,444
Sq Ft 2,554
Beds 3
Baths 2
½ Baths 1
Cars 3
Stories 1
Width 94' 4"
Depth 65' 4"
House Plan House Plan #29339 Angled Front Elevation

PLAN #2865-00391

Starting at

$1,725
Sq Ft 2,005
Beds 3
Baths 2
½ Baths 0
Cars 2
Stories 1
Width 76' 6"
Depth 72' 8"
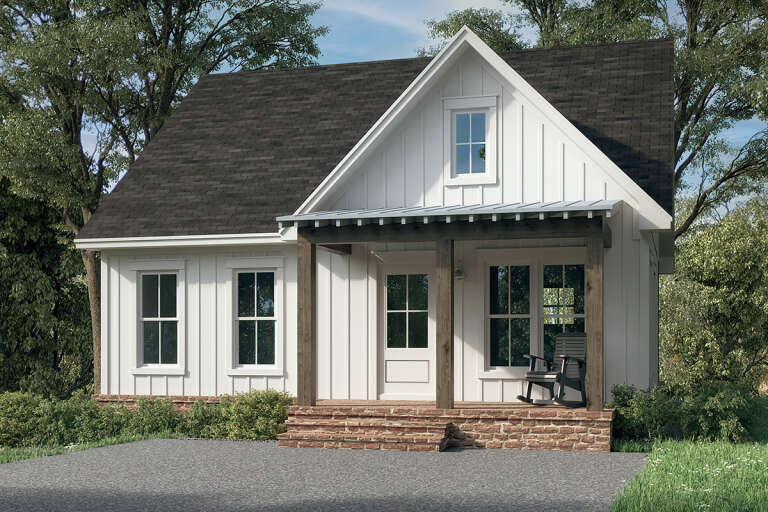

White Modern Farmhouse front elevation with board-and-batten siding, gabled roof, red door, and landscaping. House Plan # 009-00349 Digital Rendering by America's Best House Plans, Inc.
EXCLUSIVE

PLAN #009-00349

On Sale

$1,300   $1,105
Sq Ft 2,209
Beds 3-4
Baths 2
½ Baths 1
Cars 2-3
Stories 1
Width 67' 6"
Depth 64' 5"
House Plan House Plan #28377 Front Elevation

PLAN #4771-00016

On Sale

$3,000   $2,550
Sq Ft 5,798
Beds 5
Baths 5
½ Baths 0
Cars 4
Stories 2

Width 100'
Depth 47' 8"
House Plan House Plan #28244 Front Elevation

PLAN #6422-00019

On Sale

$2,700   $2,295
Sq Ft 4,868
Beds 4
Baths 4
½ Baths 0
Cars 3
Stories 2
Width 118' 11"
Depth 56' 6"
House Plan House Plan #28224 Front Elevation

PLAN #6146-00530


On Sale

$1,350   $1,148
Sq Ft 1,793
Beds 3
Baths 2
½ Baths 1
Cars 2
Stories 2
Width 40'
Depth 38'

House Plan House Plan #28077 Front Elevation

PLAN #041-00312

On Sale

$1,345   $1,143
Sq Ft 1,296
Beds 3
Baths 2
½ Baths 0
Cars 2
Stories 1
Width 34' 8"
Depth 56'
House Plan House Plan #27552 Front Elevation

PLAN #041-00292

On Sale

$1,345   $1,143
Sq Ft 780
Beds 1
Baths 1
½ Baths 0
Cars 0
Stories 1
Width 30'
Depth 36'
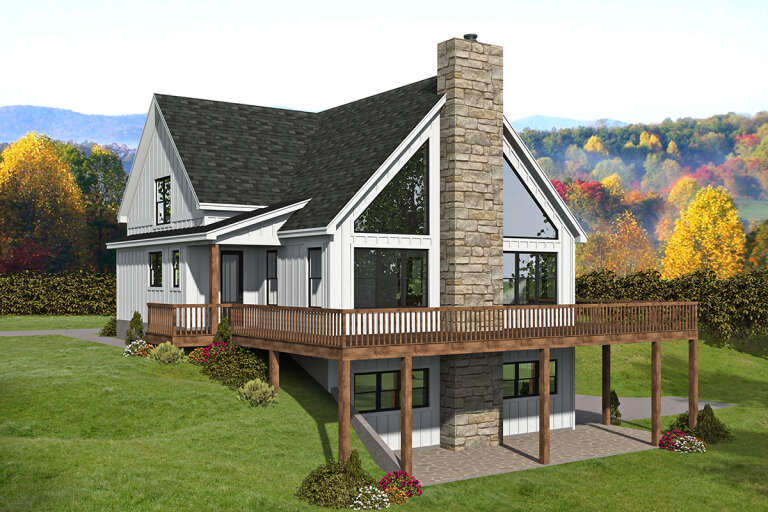

House Plan House Plan #26956 Front Elevation

PLAN #940-00510

On Sale

$1,350   $1,148
Sq Ft 2,061
Beds 2
Baths 2
½ Baths 1
Cars 2
Stories 1.5
Width 46'
Depth 40'
House Plan House Plan #24620 Front Elevation

PLAN #8318-00164

On Sale

$1,650   $1,403
Sq Ft 3,274
Beds 3
Baths 2
½ Baths 1
Cars 4
Stories 1
Width 101' 10"
Depth 85'
House Plan House Plan #24509 Front Elevation

PLAN #963-00424

On Sale

$1,699   $1,444
Sq Ft 2,337
Beds 4
Baths 2
½ Baths 0
Cars 2
Stories 1
Width 65'
Depth 66'
House Plan House Plan #24408 Front Elevation

PLAN #963-00414

On Sale

$1,899   $1,614
Sq Ft 3,319
Beds 4
Baths 3
½ Baths 1
Cars 2
Stories 2
Width 48'
Depth 52'
X
Shop Sign In
Favorites
Cart
Chat