15,687 Results

EDIT SEARCH FILTERS
Clear All FiltersOpen Floor Plan
Sort By:  

15,687 RESULTS

SEARCH FILTERS

    Plan Type
    Square Feet
    Bedrooms
    Bathrooms
    Stories
    Garage (Vehicle Spaces)
    Architectural Styles

    Outdoor Living

    Bedroom Options
    Kitchen & Dining
    Laundry Location
    Additional Rooms

    Garage Type

    Garage Features
    Other Features
    Foundation Type

    Plan Width
    Plan Depth
    Framing Type
    Media Filters
SEARCHING...


House Plan House Plan #16090

PLAN #1018-00198

Starting at

$7,180
Sq Ft 9,870
Beds 6
Baths 6
½ Baths 1
Cars 6
Stories 2
Width 154' 4"
Depth 144' 8"


House Plan House Plan #13011 Front Photo

PLAN #3323-00457

Starting at

$1,800
Sq Ft 4,476
Beds 4
Baths 3
½ Baths 1
Cars 3
Stories 2
Width 67' 2"
Depth 64' 10"
House Plan House Plan #34251 Front Elevation

PLAN #6422-00130

Starting at

$2,100
Sq Ft 3,830
Beds 4
Baths 3
½ Baths 1
Cars 3
Stories 2
Width 88'
Depth 59'
House Plan House Plan #34133 Angled Front Elevation
EXCLUSIVE

PLAN #1462-00189

Starting at

$1,500
Sq Ft 2,078
Beds 3
Baths 2
½ Baths 1
Cars 2
Stories 1
Width 80'
Depth 46' 6"
House Plan House Plan #34802 Front Elevation

PLAN #2802-00473

Starting at

$1,050
Sq Ft 1,617
Beds 3-5
Baths 2
½ Baths 0
Cars 2
Stories 1
Width 54' 6"
Depth 57'
House Plan House Plan #35047 Angled Front Elevation

PLAN #940-01413

Starting at

$2,450
Sq Ft 4,172
Beds 5
Baths 3
½ Baths 1
Cars 2
Stories 2.5
Width 86'
Depth 38'
House Plan House Plan #35024 Angled Rear Elevation

PLAN #039-00837

Starting at

$1,480
Sq Ft 2,559
Beds 3
Baths 2
½ Baths 1
Cars 0
Stories 2
Width 48'
Depth 49'
House Plan House Plan #33938 Front Elevation

PLAN #039-00798

Starting at

$1,205
Sq Ft 798
Beds 1
Baths 1
½ Baths 0
Cars 1-4
Stories 1
Width 66'
Depth 59' 3"
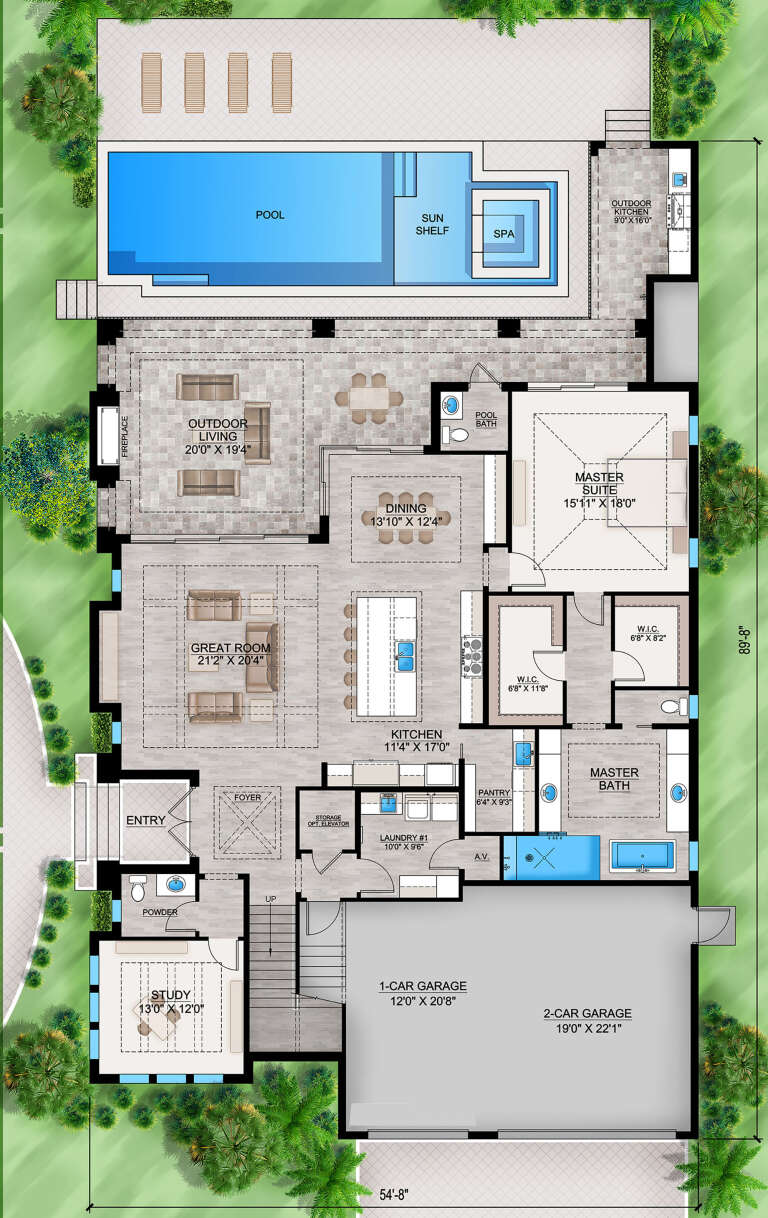
House Plan House Plan #33718 Front Elevation

PLAN #207-00159

Starting at

$4,160
Sq Ft 4,618
Beds 5
Baths 5
½ Baths 2
Cars 3
Stories 2
Width 89' 8"
Depth 54' 8"
House Plan House Plan #33290 Front Elevation

PLAN #8318-00429

Starting at

$1,550
Sq Ft 3,369
Beds 4
Baths 2
½ Baths 2
Cars 2
Stories 1
Width 68' 8"
Depth 57' 6"
House Plan House Plan #33211 Front Elevation at Dusk

PLAN #7983-00150

Starting at

$2,330
Sq Ft 4,132
Beds 4
Baths 3
½ Baths 1
Cars 3
Stories 1.5
Width 90' 11"
Depth 98' 7"
House Plan House Plan #33013 Angled Front Elevation

PLAN #098-00525

Starting at

$2,050
Sq Ft 2,500
Beds 4
Baths 3
½ Baths 1
Cars 2
Stories 2
Width 50'
Depth 52'
House Plan House Plan #32306 Angled Front Elevation

PLAN #1958-00047

Starting at

$1,195
Sq Ft 1,538
Beds 2
Baths 2
½ Baths 0
Cars 4
Stories 1
Width 58'
Depth 68'
House Plan House Plan #32077 Front Elevation
EXCLUSIVE

PLAN #1462-00125

Starting at

$1,000
Sq Ft 1,170
Beds 2
Baths 2
½ Baths 0
Cars 0
Stories 1
Width 47'
Depth 33'
House Plan House Plan #30919 Angled Front Elevation at Dusk

PLAN #7983-00092

Starting at

$1,480
Sq Ft 2,459
Beds 4
Baths 3
½ Baths 1
Cars 2
Stories 1
Width 73' 1"
Depth 66'
House Plan House Plan #30885 Angled Front Elevation

PLAN #6316-00002

Starting at

$1,895
Sq Ft 3,089
Beds 4
Baths 3
½ Baths 1
Cars 3
Stories 2
Width 37'
Depth 66'


House Plan House Plan #30143 Angled Front Elevation

PLAN #7922-00251

Starting at

$800
Sq Ft 1,903
Beds 3
Baths 3
½ Baths 0
Cars 2
Stories 1
Width 64' 2"
Depth 52' 2"
House Plan House Plan #29841 Angled Front Elevation

PLAN #940-00893

Starting at

$1,250
Sq Ft 1,796
Beds 2
Baths 2
½ Baths 1
Cars 3
Stories 1
Width 80' 5"
Depth 60'
X
Shop Sign In
Favorites
Cart
Chat