16,620 Results

EDIT SEARCH FILTERS
Clear All FiltersOpen Floor Plan
Sort By:  

16,620 RESULTS

SEARCH FILTERS

    Plan Type
    Square Feet
    Bedrooms
    Bathrooms
    Stories
    Garage (Vehicle Spaces)
    Architectural Styles

    Outdoor Living

    Bedroom Options
    Kitchen & Dining
    Laundry Location
    Additional Rooms

    Garage Type

    Garage Features
    Other Features
    Foundation Type

    Plan Width (FT)
    Plan Depth (FT)
    Plan Height (FT)
    Framing Type
    Media Filters
SEARCHING...






House Plan House Plan #18804

PLAN #207-00052

On Sale

$3,040   $2,584
Sq Ft 3,382
Beds 4
Baths 4
½ Baths 2
Cars 3
Stories 1
Width 61' 8"
Depth 103' 8"


House Plan House Plan #17311 Front Elevation

PLAN #1018-00222

On Sale

$3,000   $2,550
Sq Ft 4,948
Beds 4
Baths 4
½ Baths 1
Cars 3
Stories 1
Width 128' 3"
Depth 124' 5"
House Plan House Plan #35355 Front Elevation

PLAN #4848-00587

Starting at

$1,105
Sq Ft 1,838
Beds 4
Baths 2
½ Baths 1
Cars 3
Stories 1
Width 49'
Depth 60'
House Plan House Plan #34977 Front Elevation

PLAN #8318-00454

On Sale

$1,200   $1,020
Sq Ft 1,394
Beds 3
Baths 2
½ Baths 0
Cars 1
Stories 1
Width 64' 2"
Depth 41' 2"
House Plan House Plan #34838 Front Elevation

PLAN #2464-00221

On Sale

$1,750   $1,488
Sq Ft 1,485
Beds 3
Baths 2
½ Baths 0
Cars 2
Stories 1
Width 40'
Depth 57'
House Plan House Plan #34505 Front Elevation

PLAN #7112-00015

On Sale

$1,245   $1,058
Sq Ft 1,933
Beds 3
Baths 2
½ Baths 1
Cars 2
Stories 2
Width 40'
Depth 48'
House Plan House Plan #34426 Angled Front Elevation

PLAN #098-00665

Starting at

$2,050
Sq Ft 2,623
Beds 5
Baths 4
½ Baths 1
Cars 2
Stories 2
Width 50'
Depth 58'
House Plan House Plan #33894 Front Elevation

PLAN #9480-00007

On Sale

$1,480   $1,258
Sq Ft 1,896
Beds 3
Baths 2
½ Baths 0
Cars 2
Stories 1
Width 40'
Depth 70' 11"
House Plan House Plan #33420 Alternate Front Elevation

PLAN #5995-00042

On Sale

$1,395   $1,186
Sq Ft 2,885
Beds 4
Baths 3
½ Baths 0
Cars 3
Stories 1
Width 92' 7"
Depth 70' 2"
House Plan House Plan #33011 Angled Front Elevation

PLAN #5032-00347

On Sale

$1,250   $1,063
Sq Ft 2,054
Beds 2
Baths 2
½ Baths 1
Cars 2
Stories 1
Width 95' 10"
Depth 52'
House Plan House Plan #32046 Angled Front Elevation

PLAN #625-00020

On Sale

$1,800   $1,530
Sq Ft 4,360
Beds 6
Baths 4
½ Baths 0
Cars 3
Stories 2
Width 93'
Depth 34'
House Plan House Plan #32040 Angled Front Elevation

PLAN #625-00014

On Sale

$1,650   $1,403
Sq Ft 3,720
Beds 5
Baths 3
½ Baths 2
Cars 4
Stories 2
Width 90'
Depth 50'
House Plan House Plan #31759 Angled Front Elevation

PLAN #940-01173

On Sale

$2,250   $1,913
Sq Ft 2,679
Beds 3-4
Baths 3
½ Baths 1
Cars 3
Stories 2
Width 69' 8"
Depth 70' 2"
House Plan House Plan #31456 Front Elevation
EXCLUSIVE

PLAN #7174-00028

On Sale

$995   $846
Sq Ft 930
Beds 1
Baths 1
½ Baths 0
Cars 1
Stories 1
Width 35' 10"
Depth 46' 5"
House Plan House Plan #30556 Front Elevation

PLAN #963-00881

On Sale

$1,899   $1,614
Sq Ft 3,407
Beds 4
Baths 3
½ Baths 0
Cars 3
Stories 1.5
Width 79' 4"
Depth 61' 4"

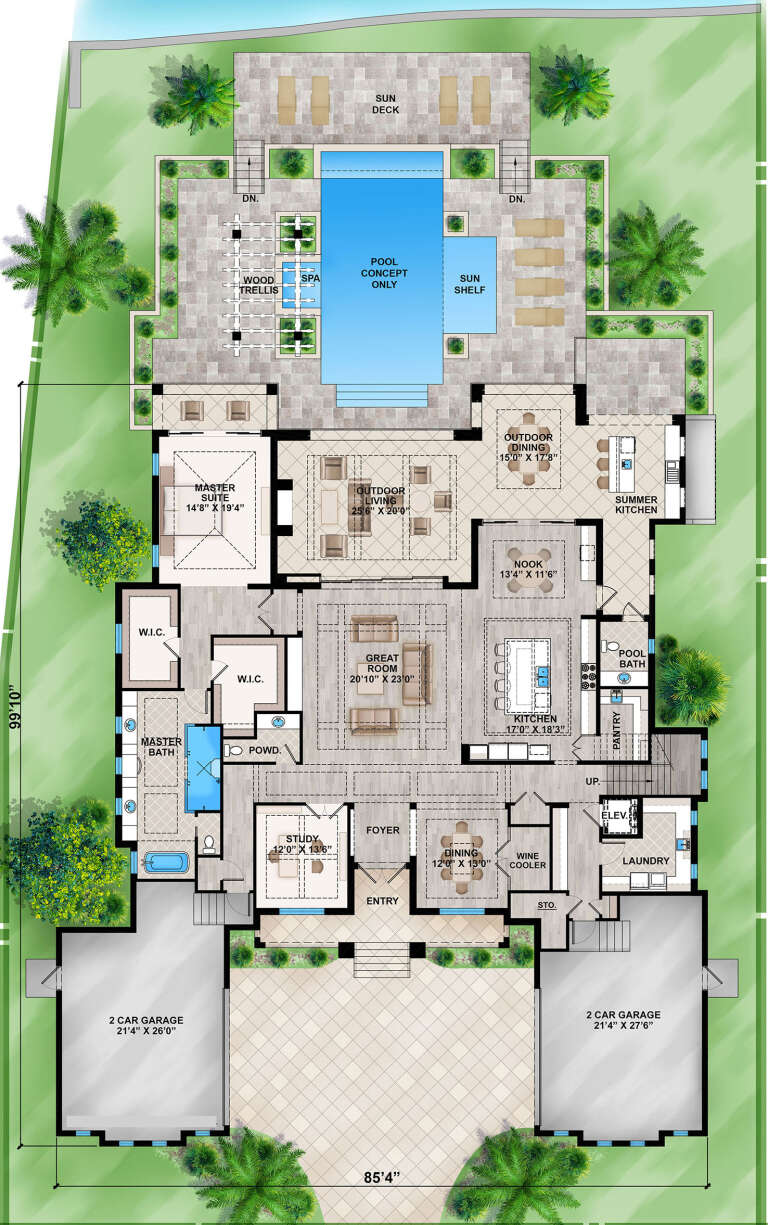
House Plan House Plan #29884 Front Elevation

PLAN #207-00118

On Sale

$5,065   $4,305
Sq Ft 5,625
Beds 4
Baths 4
½ Baths 2
Cars 4
Stories 2
Width 85' 4"
Depth 99' 10"
House Plan House Plan #29618 Front Elevation

PLAN #1958-00001

On Sale

$1,295   $1,101
Sq Ft 2,321
Beds 3
Baths 2
½ Baths 1
Cars 4
Stories 1
Width 87'
Depth 72' 4"

House Plan House Plan #29568 Angled Front Elevation

PLAN #098-00407

Starting at

$2,050
Sq Ft 3,295
Beds 5
Baths 4
½ Baths 1
Cars 2
Stories 1.5
Width 71' 2"
Depth 60' 8"
X
Shop Sign In
Favorites
Cart
Chat