15,621 Results

EDIT SEARCH FILTERS
Clear All FiltersOpen Floor Plan
Sort By:  

15,621 RESULTS

SEARCH FILTERS

    Plan Type
    Square Feet
    Bedrooms
    Bathrooms
    Stories
    Garage (Vehicle Spaces)
    Architectural Styles

    Outdoor Living

    Bedroom Options
    Kitchen & Dining
    Laundry Location
    Additional Rooms

    Garage Type

    Garage Features
    Other Features
    Foundation Type

    Plan Width
    Plan Depth
    Framing Type
    Media Filters
SEARCHING...




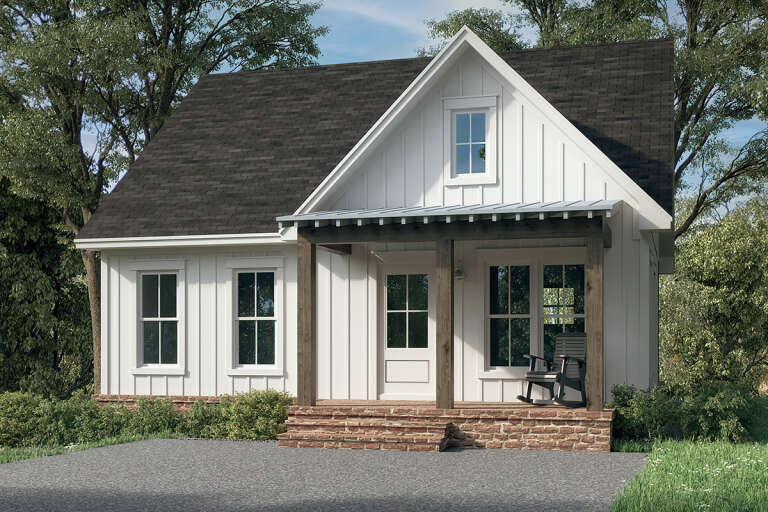

House Plan House Plan #32104 Angled Front Elevation
EXCLUSIVE


PLAN #1462-00152

On Sale

$1,000   $850
Sq Ft 688
Beds 1
Baths 1
½ Baths 0
Cars 0
Stories 1
Width 33'
Depth 21'


House Plan House Plan #33215 Front Elevation

PLAN #8314-00011

On Sale

$3,882   $3,300
Sq Ft 3,882
Beds 3
Baths 3
½ Baths 1
Cars 4
Stories 1
Width 145' 7"
Depth 69' 4"

House Plan House Plan #32591 Angled Front Elevation

PLAN #699-00402

On Sale

$1,150   $978
Sq Ft 2,743
Beds 3
Baths 2
½ Baths 1
Cars 2
Stories 1
Width 75' 8"
Depth 60' 7"

House Plan House Plan #32391 Angled Front Elevation
EXCLUSIVE

PLAN #1935-00028

On Sale

$1,800   $1,530
Sq Ft 3,104
Beds 4-5
Baths 3
½ Baths 1
Cars 3
Stories 1.5
Width 74' 8"
Depth 67' 8"
House Plan House Plan #32030 Angled Front Elevation

PLAN #963-01081

On Sale

$1,599   $1,359
Sq Ft 2,029
Beds 2-4
Baths 2
½ Baths 0
Cars 3
Stories 1
Width 72'
Depth 67' 4"
House Plan House Plan #31759 Angled Front Elevation

PLAN #940-01173

On Sale

$2,250   $1,913
Sq Ft 2,679
Beds 3-4
Baths 3
½ Baths 1
Cars 3
Stories 2
Width 69' 8"
Depth 70' 2"
House Plan House Plan #30539 Front Elevation

PLAN #8318-00382

On Sale

$1,200   $1,020
Sq Ft 1,967
Beds 3
Baths 2
½ Baths 0
Cars 3
Stories 1
Width 83' 4"
Depth 55' 4"


House Plan House Plan #30454 Angled Front Elevation

PLAN #5631-00249

On Sale

$1,750   $1,488
Sq Ft 2,582
Beds 2-4
Baths 2
½ Baths 1
Cars 3
Stories 1
Width 104' 2"
Depth 78' 8"
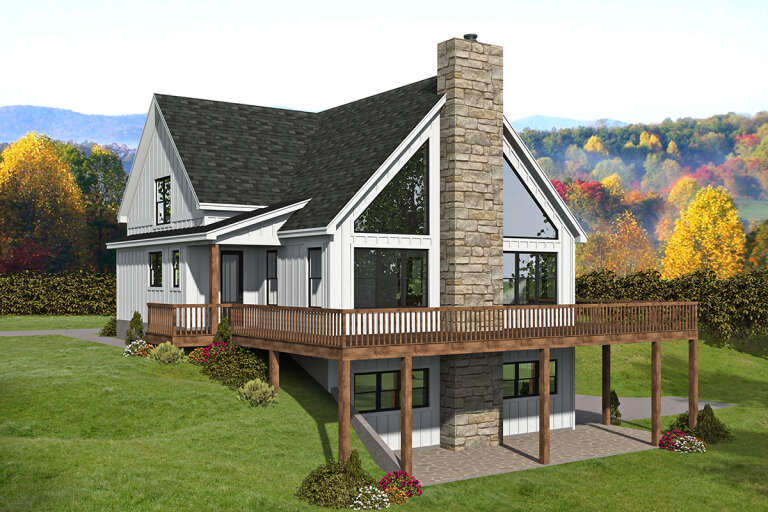

House Plan House Plan #30037 Angled Front Elevation

PLAN #2559-01004

Starting at

$1,308
Sq Ft 1,124
Beds 2
Baths 2
½ Baths 0
Cars 1
Stories 1
Width 46'
Depth 50'


House Plan House Plan #30034 Front Elevation

PLAN #5631-00239

On Sale

$2,200   $1,870
Sq Ft 3,526
Beds 4
Baths 3
½ Baths 1
Cars 4
Stories 1
Width 121' 6"
Depth 90' 9"


House Plan House Plan #30023 Front Elevation

PLAN #4848-00397

Starting at

$1,125
Sq Ft 2,025
Beds 3-4
Baths 2
½ Baths 1
Cars 2
Stories 2
Width 42' 4"
Depth 52'


House Plan House Plan #29371 Angled Front Elevation

PLAN #048-00294

Starting at

$900
Sq Ft 1,040
Beds 2
Baths 2
½ Baths 0
Cars 0
Stories 1
Width 26'
Depth 54'
House Plan House Plan #29300 Front Elevation
EXCLUSIVE

PLAN #1462-00062

On Sale

$1,000   $850
Sq Ft 1,333
Beds 2
Baths 2
½ Baths 0
Cars 2
Stories 1.5
Width 66'
Depth 31'
House Plan House Plan #28347 Front Elevation

PLAN #6422-00028

On Sale

$2,100   $1,785
Sq Ft 3,670
Beds 4
Baths 3
½ Baths 1
Cars 3
Stories 2
Width 89'
Depth 58' 4"
House Plan House Plan #27741 Front Elevation

PLAN #2464-00001

On Sale

$1,750   $1,488
Sq Ft 2,287
Beds 2-3
Baths 3
½ Baths 0
Cars 2
Stories 2
Width 33'
Depth 44'
House Plan House Plan #27552 Front Elevation

PLAN #041-00292

On Sale

$1,345   $1,143
Sq Ft 780
Beds 1
Baths 1
½ Baths 0
Cars 0
Stories 1
Width 30'
Depth 36'
House Plan House Plan #26956 Front Elevation

PLAN #940-00510

On Sale

$1,350   $1,148
Sq Ft 2,061
Beds 2
Baths 2
½ Baths 1
Cars 2
Stories 1.5
Width 46'
Depth 40'


House Plan House Plan #25850 Front Elevation

PLAN #041-00253

On Sale

$1,495   $1,271
Sq Ft 2,989
Beds 3-4
Baths 3
½ Baths 1
Cars 2
Stories 1.5
Width 78' 4"
Depth 62' 2"
X
Shop Sign In
Favorites
Cart
Chat