15,621 Results

EDIT SEARCH FILTERS
Clear All FiltersOpen Floor Plan
Sort By:  

15,621 RESULTS

SEARCH FILTERS

    Plan Type
    Square Feet
    Bedrooms
    Bathrooms
    Stories
    Garage (Vehicle Spaces)
    Architectural Styles

    Outdoor Living

    Bedroom Options
    Kitchen & Dining
    Laundry Location
    Additional Rooms

    Garage Type

    Garage Features
    Other Features
    Foundation Type

    Plan Width
    Plan Depth
    Framing Type
    Media Filters
SEARCHING...


House Plan House Plan #20629 Front Elevation

PLAN #940-00138

On Sale

$950   $808
Sq Ft 1,000
Beds 2
Baths 1
½ Baths 0
Cars 0
Stories 1
Width 34' 6"
Depth 29'


House Plan House Plan #19593 Front Elevation

PLAN #8318-00083

On Sale

$1,550   $1,318
Sq Ft 2,253
Beds 3
Baths 2
½ Baths 1
Cars 3
Stories 1
Width 79' 6"
Depth 61' 2"

House Plan House Plan #1692 Angled Rear Elevation

PLAN #039-00352

On Sale

$1,425   $1,211
Sq Ft 2,281
Beds 3
Baths 3
½ Baths 0
Cars 0
Stories 2
Width 52'
Depth 54' 8"


House Plan House Plan #102 Front Elevation
EXCLUSIVE

PLAN #009-00085

On Sale

$1,300   $1,105
Sq Ft 2,276
Beds 3
Baths 2
½ Baths 1
Cars 2
Stories 2
Width 53'
Depth 46'
House Plan House Plan #34939 Angled Front Elevation

PLAN #8816-00013

On Sale

$1,350   $1,148
Sq Ft 2,604
Beds 5
Baths 3
½ Baths 0
Cars 0
Stories 2
Width 48'
Depth 60' 1"
House Plan House Plan #34854 Angled Front Elevation

PLAN #4848-00553

Starting at

$1,085
Sq Ft 1,684
Beds 3
Baths 2
½ Baths 0
Cars 2
Stories 1
Width 44' 8"
Depth 57'
House Plan House Plan #34750 Front Elevation

PLAN #8292-00011

On Sale

$2,750   $2,338
Sq Ft 4,383
Beds 4
Baths 4
½ Baths 2
Cars 3
Stories 1
Width 101' 11"
Depth 98' 9"
House Plan House Plan #34717 Angled Front Elevation

PLAN #2865-00433

Starting at

$1,625
Sq Ft 2,051
Beds 3
Baths 2
½ Baths 1
Cars 2
Stories 2
Width 43' 5"
Depth 57' 9"
House Plan House Plan #34646 Angled Front Elevation

PLAN #8292-00009

On Sale

$1,995   $1,696
Sq Ft 2,257
Beds 4
Baths 3
½ Baths 0
Cars 2
Stories 1
Width 75' 5"
Depth 60' 6"
House Plan House Plan #34582 Angled Front Elevation

PLAN #5995-00048

On Sale

$2,395   $2,036
Sq Ft 4,698
Beds 4
Baths 5
½ Baths 1
Cars 3
Stories 2
Width 91' 1"
Depth 90' 7"
House Plan House Plan #34533 Front Elevation

PLAN #098-00692

Starting at

$2,050
Sq Ft 2,581
Beds 4
Baths 3
½ Baths 1
Cars 2
Stories 2
Width 48'
Depth 50'
House Plan House Plan #34452 Front Elevation

PLAN #098-00680

Starting at

$2,050
Sq Ft 1,146
Beds 3
Baths 2
½ Baths 0
Cars 0
Stories 1
Width 41'
Depth 36'
House Plan House Plan #34451 Angled Front Elevation

PLAN #963-01206

On Sale

$1,599   $1,359
Sq Ft 2,160
Beds 3
Baths 3
½ Baths 1
Cars 0
Stories 2
Width 40' 8"
Depth 65' 8"
House Plan House Plan #34139 Angled Front Elevation
EXCLUSIVE

PLAN #1462-00193

On Sale

$1,500   $1,275
Sq Ft 2,317
Beds 3
Baths 2
½ Baths 0
Cars 3
Stories 1
Width 61'
Depth 84'
House Plan House Plan #34208 Front Elevation at Dusk

PLAN #699-00475

On Sale

$1,445   $1,228
Sq Ft 2,464
Beds 4
Baths 2
½ Baths 1
Cars 2
Stories 1
Width 77' 2"
Depth 55' 4"
House Plan House Plan #33938 Front Elevation

PLAN #039-00798

On Sale

$1,205   $1,024
Sq Ft 798
Beds 1
Baths 1
½ Baths 0
Cars 1-4
Stories 1
Width 66'
Depth 59' 3"
House Plan House Plan #33845 Front Elevation

PLAN #8314-00054

On Sale

$3,908   $3,322
Sq Ft 3,908
Beds 4
Baths 4
½ Baths 1
Cars 3-4
Stories 1.5
Width 124' 1"
Depth 86' 10"
House Plan House Plan #33718 Front Elevation

PLAN #207-00159

On Sale

$4,160   $3,536
Sq Ft 4,618
Beds 5
Baths 5
½ Baths 2
Cars 3
Stories 2
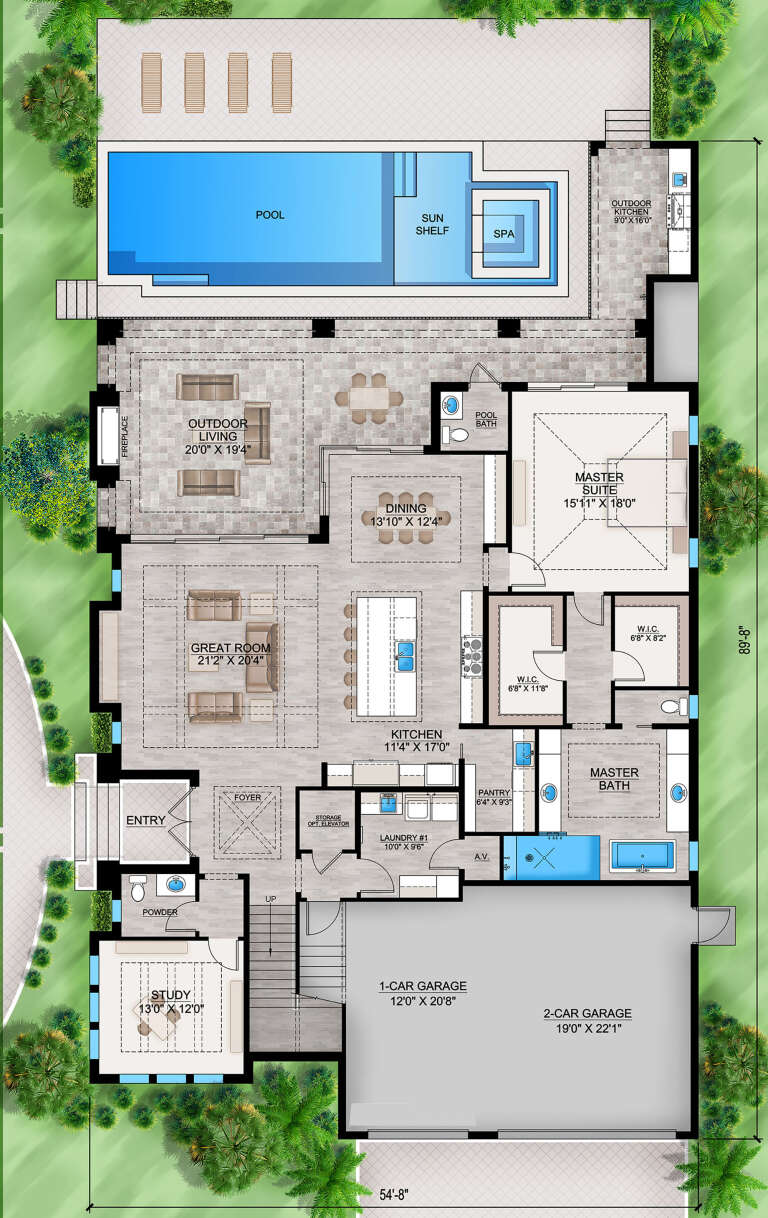
Width 89' 8"
Depth 54' 8"
X
Shop Sign In
Favorites
Cart
Chat