
15,889 Results

EDIT SEARCH FILTERS
Clear All FiltersOpen Floor Plan
Sort By:  

15,889 RESULTS

SEARCH FILTERS

    Plan Type
    Square Feet
    Bedrooms
    Bathrooms
    Stories
    Garage (Vehicle Spaces)
    Architectural Styles

    Outdoor Living

    Bedroom Options
    Kitchen & Dining
    Laundry Location
    Additional Rooms

    Garage Type

    Garage Features
    Other Features
    Foundation Type

    Plan Width
    Plan Depth
    Framing Type
    Media Filters
SEARCHING...





Modern Farmhouse front elevation with white board-and-batten siding, gabled roof, porch, and black windows. House Plan # 009-00329 Digital Rendering by America's Best House Plans, Inc.
EXCLUSIVE

PLAN #009-00329

Starting at

$1,250
Sq Ft 1,753
Beds 3
Baths 2
½ Baths 1
Cars 2
Stories 2
Width 56'
Depth 42'

House Plan House Plan #29798 Angled Front Elevation

PLAN #957-00111

Starting at

$1,550
Sq Ft 4,380
Beds 4
Baths 4
½ Baths 1
Cars 3
Stories 2
Width 76'
Depth 53' 2"

House Plan House Plan #29395 Angled Front Elevation

PLAN #940-00805

Starting at

$2,250
Sq Ft 2,417
Beds 2-3
Baths 2
½ Baths 1
Cars 2
Stories 1.5
Width 68' 5"
Depth 40'




House Plan House Plan #29029 Angled Front Elevation

PLAN #6422-00090

Starting at

$1,200
Sq Ft 433
Beds 1
Baths 1
½ Baths 0
Cars 0
Stories 1
Width 27'
Depth 14' 4"
House Plan House Plan #29026 Angled Front Elevation

PLAN #4534-00097

Starting at

$1,845
Sq Ft 3,514
Beds 4
Baths 3
½ Baths 1
Cars 3
Stories 1
Width 97' 5"
Depth 74' 3"


House Plan House Plan #28987 Front Elevation

PLAN #4848-00380

Starting at

$1,155
Sq Ft 2,398
Beds 4
Baths 4
½ Baths 0
Cars 3
Stories 1.5
Width 80'
Depth 59'


House Plan House Plan #28977 Angled Front Elevation

PLAN #4848-00370

Starting at

$1,285
Sq Ft 3,597
Beds 4-5
Baths 5
½ Baths 1
Cars 3
Stories 2
Width 88'
Depth 59'

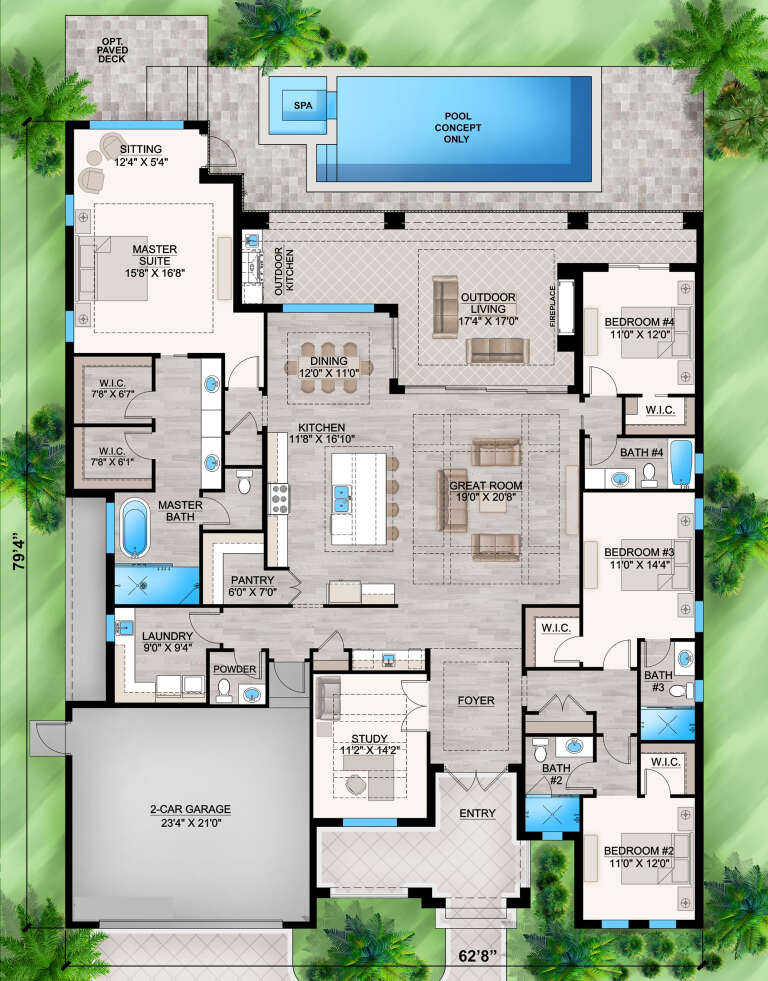
House Plan House Plan #28814 Front Elevation

PLAN #207-00110

Starting at

$2,820
Sq Ft 3,134
Beds 4
Baths 4
½ Baths 1
Cars 2
Stories 1
Width 62' 8"
Depth 79' 4"


House Plan House Plan #28781 Angled Front Elevation

PLAN #5631-00212

Starting at

$1,550
Sq Ft 2,380
Beds 2-4
Baths 2
½ Baths 1
Cars 3
Stories 1
Width 67'
Depth 79'
House Plan House Plan #27864 Front Elevation

PLAN #699-00332

Starting at

$2,795
Sq Ft 3,813
Beds 3
Baths 3
½ Baths 1
Cars 3
Stories 1
Width 104' 11"
Depth 91' 1"
House Plan House Plan #26754 Front Elevation

PLAN #8436-00010

Starting at

$1,193
Sq Ft 2,250
Beds 3
Baths 2
½ Baths 1
Cars 2
Stories 1
Width 62' 10"
Depth 73' 6"
House Plan House Plan #26218 Front Elevation

PLAN #8318-00227

Starting at

$700
Sq Ft 504
Beds 1
Baths 1
½ Baths 0
Cars 0
Stories 1
Width 14'
Depth 44'


House Plan House Plan #25576 Front Elevation

PLAN #5565-00034

Starting at

$2,778
Sq Ft 2,778
Beds 3
Baths 3
½ Baths 0
Cars 3
Stories 1
Width 63' 8"
Depth 94' 10"
House Plan House Plan #25423 Front Elevation


PLAN #5631-00147

Starting at

$2,200
Sq Ft 3,359
Beds 4
Baths 3
½ Baths 1
Cars 4
Stories 1.5
Width 84' 6"
Depth 68' 6"


House Plan House Plan #24561 Front Elevation

PLAN #940-00235

Starting at

$950
Sq Ft 740
Beds 2
Baths 1
½ Baths 0
Cars 2
Stories 2
Width 18'
Depth 48'
House Plan House Plan #22177 Front Elevation

PLAN #041-00192

Starting at

$1,445
Sq Ft 2,165
Beds 3-4
Baths 2
½ Baths 0
Cars 2
Stories 1
Width 59' 6"
Depth 72'
House Plan House Plan #20452 Front Elevation

PLAN #2559-00748

Starting at

$1,547
Sq Ft 1,777
Beds 3
Baths 2
½ Baths 1
Cars 0
Stories 2
Width 30'
Depth 51'
House Plan House Plan #19564 Front Elevation

PLAN #028-00135

Starting at

$2,111
Sq Ft 2,806
Beds 3
Baths 2
½ Baths 0
Cars 2
Stories 1
Width 52'
Depth 96'
X
Shop Sign In
Favorites
Cart
Chat