15,706 Results

EDIT SEARCH FILTERS
Clear All FiltersOpen Floor Plan
Sort By:  

15,706 RESULTS

SEARCH FILTERS

    Plan Type
    Square Feet
    Bedrooms
    Bathrooms
    Stories
    Garage (Vehicle Spaces)
    Architectural Styles

    Outdoor Living

    Bedroom Options
    Kitchen & Dining
    Laundry Location
    Additional Rooms

    Garage Type

    Garage Features
    Other Features
    Foundation Type

    Plan Width
    Plan Depth
    Framing Type
    Media Filters
SEARCHING...

House Plan House Plan #34985 Front Elevation

PLAN #963-01238

Starting at

$1,299
Sq Ft 1,208
Beds 2-3
Baths 2
½ Baths 0
Cars 2
Stories 1
Width 33'
Depth 54' 4"
House Plan House Plan #34972 Front Elevation

PLAN #402-01861

Starting at

$1,255
Sq Ft 1,882
Beds 2-3
Baths 2
½ Baths 1
Cars 2
Stories 1
Width 50'
Depth 52'
House Plan House Plan #34926 Angled Front Elevation

PLAN #039-00817

Starting at

$1,370
Sq Ft 1,599
Beds 2
Baths 2
½ Baths 0
Cars 0
Stories 2
Width 32'
Depth 71' 4"
House Plan House Plan #34832 Angled Front Elevation

PLAN #034-01413

Starting at

$1,510
Sq Ft 1,398
Beds 2
Baths 1
½ Baths 0
Cars 1
Stories 1
Width 46' 8"
Depth 50' 4"
House Plan House Plan #34314 Angled Front Elevation

PLAN #5032-00387

Starting at

$1,450
Sq Ft 2,999
Beds 2-4
Baths 2
½ Baths 1
Cars 2
Stories 1
Width 86' 4"
Depth 78' 6"
House Plan House Plan #34437 Front Elevation

PLAN #098-00666

Starting at

$2,050
Sq Ft 777
Beds 1
Baths 1
½ Baths 0
Cars 0
Stories 1
Width 30' 6"
Depth 36'
House Plan House Plan #34431 Angled Front Elevation

PLAN #4848-00523

Starting at

$1,025
Sq Ft 1,049
Beds 2
Baths 2
½ Baths 0
Cars 0
Stories 1
Width 35'
Depth 37'


White Craftsman, Angled Front Elevation with fireworks, stone siding, timber trusses, lit porch, and floral landscaping. House Plan # 940-01344 Digital Rendering by America's Best House Plans, Inc.

PLAN #940-01344

Starting at

$2,250
Sq Ft 3,517
Beds 4
Baths 3
½ Baths 1
Cars 2
Stories 1
Width 89'
Depth 37' 9"
House Plan House Plan #33963 Angled Front Elevation

PLAN #1070-00370

Starting at

$1,804
Sq Ft 2,186
Beds 4
Baths 3
½ Baths 0
Cars 2
Stories 1
Width 62'
Depth 65'
House Plan House Plan #33935 Angled Front Elevation

PLAN #039-00795

Starting at

$1,370
Sq Ft 1,611
Beds 2
Baths 2
½ Baths 1
Cars 2
Stories 2
Width 36' 4"
Depth 82'

House Plan House Plan #33249 Angled Front Elevation

PLAN #098-00615

Starting at

$2,050
Sq Ft 3,536
Beds 5
Baths 4
½ Baths 1
Cars 3
Stories 2
Width 70' 10"
Depth 76'
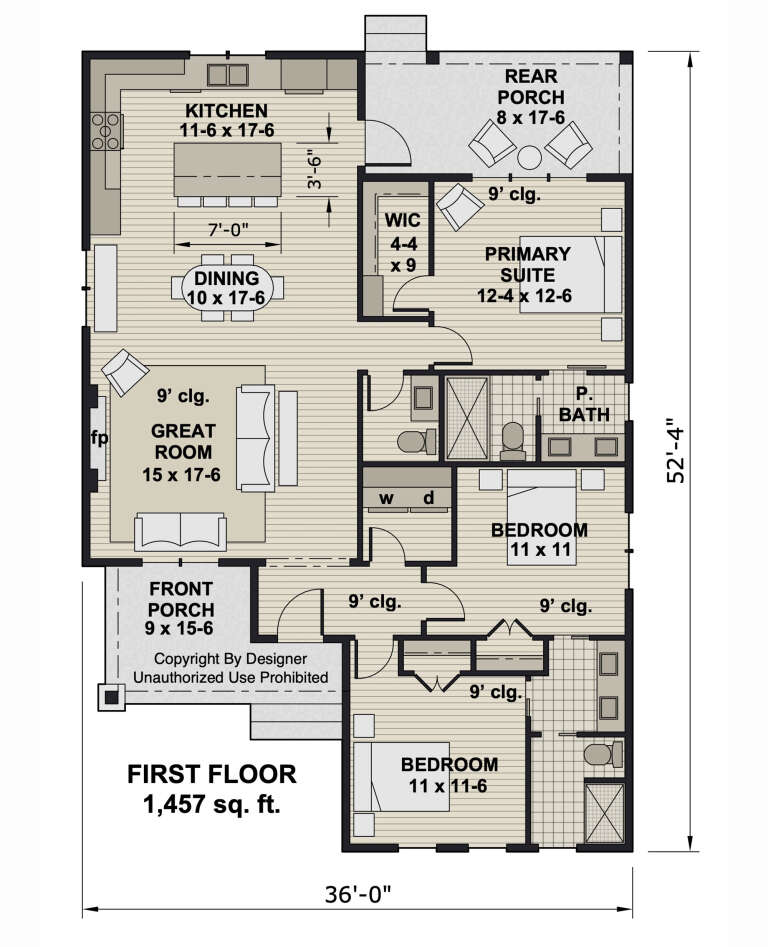
House Plan House Plan #33109 Front Elevation

PLAN #098-00555

Starting at

$2,050
Sq Ft 1,457
Beds 3
Baths 2
½ Baths 1
Cars 0
Stories 1
Width 36'
Depth 52' 4"
House Plan House Plan #30177 Front Elevation

PLAN #8318-00379

Starting at

$1,650
Sq Ft 2,663
Beds 4
Baths 3
½ Baths 0
Cars 2
Stories 1
Width 121'
Depth 56' 3"


House Plan House Plan #29999 Front Elevation

PLAN #207-00125

Starting at

$3,635
Sq Ft 4,039
Beds 5
Baths 5
½ Baths 1
Cars 3
Stories 2
Width 44' 8"
Depth 81'
House Plan House Plan #29982 Angled Front Elevation

PLAN #041-00345

Starting at

$1,495
Sq Ft 2,780
Beds 4
Baths 3
½ Baths 1
Cars 3
Stories 1.5
Width 76'
Depth 85' 4"
House Plan House Plan #29813 Angled Front Elevation

PLAN #2865-00400

Starting at

$1,725
Sq Ft 2,027
Beds 4
Baths 3
½ Baths 0
Cars 2
Stories 1
Width 67' 8"
Depth 59' 8"
House Plan House Plan #29005 Angled Front Elevation

PLAN #699-00367

Starting at

$1,150
Sq Ft 2,270
Beds 3
Baths 2
½ Baths 1
Cars 2
Stories 1
Width 75' 8"
Depth 65' 3"
House Plan House Plan #28734 Angled Front Elevation

PLAN #2559-00965

Starting at

$2,041
Sq Ft 2,712
Beds 4
Baths 2
½ Baths 1
Cars 3
Stories 1
Width 88' 6"
Depth 67'
X
Shop Sign In
Favorites
Cart
Chat