16,613 Results

EDIT SEARCH FILTERS
Clear All FiltersOpen Floor Plan
Sort By:  

16,613 RESULTS

SEARCH FILTERS

    Plan Type
    Square Feet
    Bedrooms
    Bathrooms
    Stories
    Garage (Vehicle Spaces)
    Architectural Styles

    Outdoor Living

    Bedroom Options
    Kitchen & Dining
    Laundry Location
    Additional Rooms

    Garage Type

    Garage Features
    Other Features
    Foundation Type

    Plan Width (FT)
    Plan Depth (FT)
    Plan Height (FT)
    Framing Type
    Media Filters
SEARCHING...




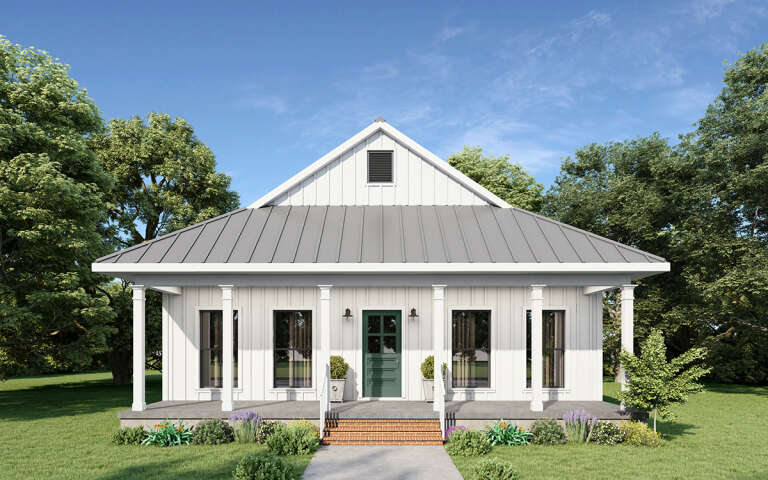
House Plan House Plan #26669 Angled Front Elevation

PLAN #2865-00041

Starting at

$1,625
Sq Ft 1,578
Beds 3
Baths 2
½ Baths 0
Cars 2
Stories 1
Width 59'
Depth 54' 6"


House Plan House Plan #23675 Front Elevation

PLAN #8318-00126

On Sale

$1,350   $1,148
Sq Ft 2,220
Beds 4
Baths 3
½ Baths 0
Cars 2
Stories 1
Width 70' 4"
Depth 56' 2"





House Plan House Plan #22247 Front Elevation

PLAN #6082-00149

On Sale

$2,295   $1,951
Sq Ft 3,581
Beds 4-5
Baths 4
½ Baths 1
Cars 3
Stories 2
Width 102' 4"
Depth 62' 8"



House Plan House Plan #17991 Front Elevation

PLAN #041-00146

On Sale

$1,445   $1,228
Sq Ft 2,399
Beds 4
Baths 2
½ Baths 1
Cars 2
Stories 1
Width 69' 6"
Depth 58'
House Plan House Plan #16108 Front Elevation

PLAN #041-00074

On Sale

$1,395   $1,186
Sq Ft 1,900
Beds 3
Baths 2
½ Baths 0
Cars 2
Stories 1
Width 40'
Depth 95' 6"
House Plan House Plan #3660 Angled Front Elevation

PLAN #348-00058

On Sale

$1,550   $1,318
Sq Ft 2,500
Beds 4
Baths 3
½ Baths 0
Cars 2
Stories 1
Width 66' 8"
Depth 73' 2"
House Plan House Plan #34996 Angled Front Elevation at Dusk

PLAN #7983-00178

On Sale

$1,480   $1,258
Sq Ft 2,410
Beds 4
Baths 3
½ Baths 1
Cars 2
Stories 2
Width 50'
Depth 55'
House Plan House Plan #35230 Front Elevation

PLAN #7112-00051

On Sale

$1,095   $931
Sq Ft 1,077
Beds 2
Baths 1
½ Baths 0
Cars 0
Stories 1.5
Width 33'
Depth 36' 9"
House Plan House Plan #35162 Front Elevation

PLAN #2802-00491

On Sale

$950   $808
Sq Ft 1,458
Beds 2-4
Baths 2
½ Baths 0
Cars 3
Stories 1
Width 60' 2"
Depth 44' 4"
House Plan House Plan #34312 Front Elevation

PLAN #8318-00438

On Sale

$1,550   $1,318
Sq Ft 2,283
Beds 3
Baths 2
½ Baths 2
Cars 3
Stories 1
Width 129' 10"
Depth 69' 4"
House Plan House Plan #30920 Front Elevation at Dusk

PLAN #7983-00093

On Sale

$1,480   $1,258
Sq Ft 2,439
Beds 4
Baths 2
½ Baths 0
Cars 2
Stories 1
Width 61' 10"
Depth 70' 2"
House Plan House Plan #29743 Front Elevation
EXCLUSIVE

PLAN #1462-00069

On Sale

$1,000   $850
Sq Ft 1,347
Beds 2
Baths 2
½ Baths 0
Cars 2
Stories 1.5
Width 66'
Depth 42'
House Plan House Plan #29340 Angled Front Elevation

PLAN #2865-00392

Starting at

$2,425
Sq Ft 3,391
Beds 5
Baths 4
½ Baths 0
Cars 3
Stories 1
Width 95'
Depth 75' 8"
House Plan House Plan #28993 Front Elevation

PLAN #963-00770

On Sale

$1,399   $1,189
Sq Ft 1,453
Beds 2
Baths 1
½ Baths 1
Cars 3
Stories 2
Width 37'
Depth 46' 4"
House Plan House Plan #26887 Front Elevation

PLAN #2865-00088

Starting at

$1,725
Sq Ft 2,458
Beds 4
Baths 3
½ Baths 0
Cars 2
Stories 2
Width 50' 2"
Depth 68' 8"
House Plan House Plan #26020 Front Elevation

PLAN #8318-00216

On Sale

$2,450   $2,083
Sq Ft 5,293
Beds 5
Baths 4
½ Baths 1
Cars 3
Stories 2
Width 93' 8"
Depth 96' 10"
House Plan House Plan #24610 Front Elevation

PLAN #1776-00110

On Sale

$935   $795
Sq Ft 890
Beds 2
Baths 1
½ Baths 0
Cars 0
Stories 1
Width 33'
Depth 40'
House Plan House Plan #24229 Front Elevation

PLAN #041-00213

On Sale

$1,445   $1,228
Sq Ft 2,230
Beds 3
Baths 2
½ Baths 1
Cars 3
Stories 1
Width 69' 2"
Depth 67' 10"
X
Shop Sign In
Favorites
Cart
Chat