15,702 Results

EDIT SEARCH FILTERS
Clear All FiltersOpen Floor Plan
Sort By:  

15,702 RESULTS

SEARCH FILTERS

    Plan Type
    Square Feet
    Bedrooms
    Bathrooms
    Stories
    Garage (Vehicle Spaces)
    Architectural Styles

    Outdoor Living

    Bedroom Options
    Kitchen & Dining
    Laundry Location
    Additional Rooms

    Garage Type

    Garage Features
    Other Features
    Foundation Type

    Plan Width
    Plan Depth
    Framing Type
    Media Filters
SEARCHING...
House Plan House Plan #34364 Angled Front Elevation

PLAN #5032-00392

Starting at

$1,250
Sq Ft 1,600
Beds 2
Baths 2
½ Baths 0
Cars 0
Stories 1
Width 48'
Depth 48'
House Plan House Plan #34206 Angled Front Elevation

PLAN #940-01357

Starting at

$2,050
Sq Ft 3,098
Beds 3
Baths 2
½ Baths 1
Cars 2
Stories 2
Width 52' 2"
Depth 46' 6"
House Plan House Plan #32896 Angled Front Elevation

PLAN #039-00756

Starting at

$1,645
Sq Ft 3,283
Beds 5
Baths 3
½ Baths 1
Cars 0
Stories 2
Width 76'
Depth 48'
House Plan House Plan #32816 Angled Front Elevation

PLAN #1776-00154

Starting at

$935
Sq Ft 800
Beds 1
Baths 1
½ Baths 0
Cars 0
Stories 1
Width 40'
Depth 40'
House Plan House Plan #32130 Angled Front Elevation

PLAN #940-01213

Starting at

$2,250
Sq Ft 2,898
Beds 4
Baths 3
½ Baths 0
Cars 2
Stories 1.5
Width 62' 6"
Depth 86' 3"
House Plan House Plan #31950 Front Elevation

PLAN #098-00432

Starting at

$2,050
Sq Ft 2,000
Beds 3
Baths 3
½ Baths 1
Cars 0
Stories 2
Width 40'
Depth 58' 6"
House Plan House Plan #31459 Angled Front Elevation

PLAN #940-01149

Starting at

$1,350
Sq Ft 2,159
Beds 3
Baths 3
½ Baths 1
Cars 0
Stories 1.5
Width 50' 8"
Depth 56'
House Plan House Plan #31374 Front Elevation

PLAN #963-01006

Starting at

$1,199
Sq Ft 858
Beds 1
Baths 1
½ Baths 0
Cars 0
Stories 1
Width 24'
Depth 43'
House Plan House Plan #30660 Front Elevation at Dusk

PLAN #7983-00007

Starting at

$1,730
Sq Ft 2,897
Beds 4
Baths 3
½ Baths 1
Cars 2
Stories 1
Width 102' 7"
Depth 63' 6"
House Plan House Plan #30629 Angled Front Elevation

PLAN #8937-00043

Starting at

$2,495
Sq Ft 4,854
Beds 4-5
Baths 3
½ Baths 1
Cars 4
Stories 1
Width 114' 11"
Depth 76' 9"

Modern Farmhouse front elevation with white board-and-batten siding, gabled roof, porch, and black windows. House Plan # 009-00329 Digital Rendering by America's Best House Plans, Inc.
EXCLUSIVE

PLAN #009-00329

Starting at

$1,250
Sq Ft 1,753
Beds 3
Baths 2
½ Baths 1
Cars 2
Stories 2
Width 56'
Depth 42'
House Plan House Plan #29665 Front Elevation

PLAN #4195-00061

Starting at

$1,295
Sq Ft 2,675
Beds 4
Baths 3
½ Baths 1
Cars 2
Stories 1
Width 77' 2"
Depth 63' 6"

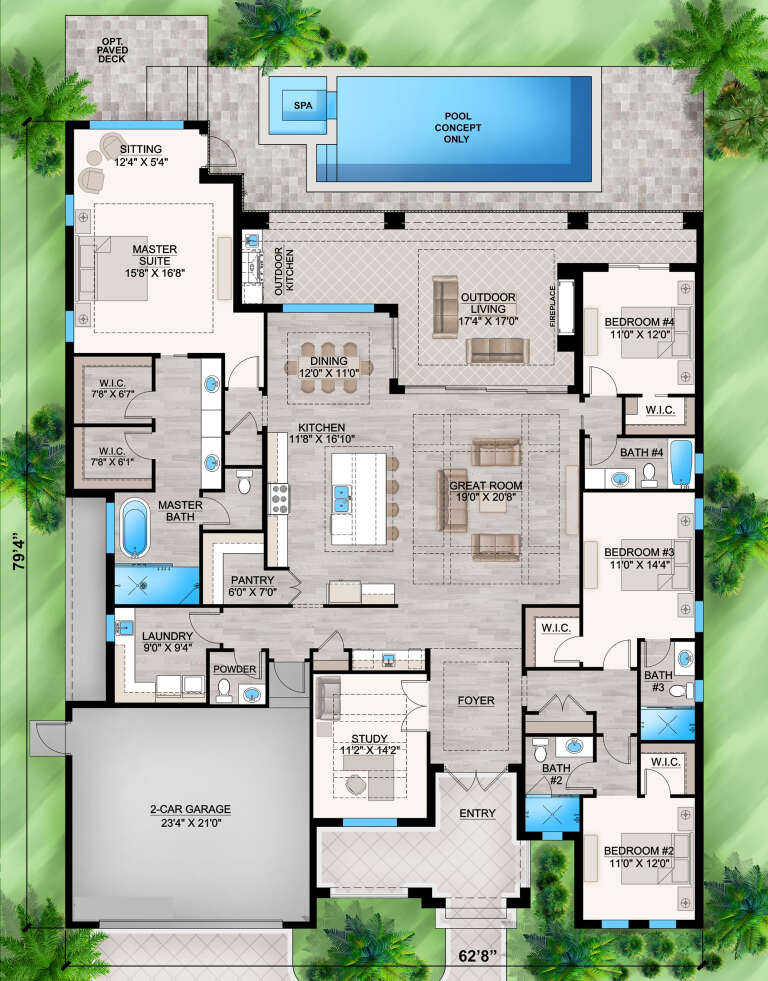
House Plan House Plan #28814 Front Elevation

PLAN #207-00110

Starting at

$2,820
Sq Ft 3,134
Beds 4
Baths 4
½ Baths 1
Cars 2
Stories 1
Width 62' 8"
Depth 79' 4"
House Plan House Plan #21358 Front Elevation

PLAN #699-00196

Starting at

$1,495
Sq Ft 2,230
Beds 3
Baths 2
½ Baths 1
Cars 2
Stories 1
Width 73' 10"
Depth 71' 10"
House Plan House Plan #19105 Front Elevation

PLAN #041-00171

Starting at

$1,445
Sq Ft 2,239
Beds 3
Baths 2
½ Baths 1
Cars 2
Stories 1
Width 67' 2"
Depth 60'
House Plan House Plan #18551 Front Elevation

PLAN #6849-00025

Starting at

$1,895
Sq Ft 2,988
Beds 4
Baths 3
½ Baths 0
Cars 2
Stories 2
Width 45' 9"
Depth 55' 10"
House Plan House Plan #34881 Angled Front Elevation

PLAN #348-00348

Starting at

$1,200
Sq Ft 1,708
Beds 3
Baths 2
½ Baths 0
Cars 0
Stories 1
Width 30'
Depth 32'
House Plan House Plan #34568 Front Elevation

PLAN #4848-00530

Starting at

$1,045
Sq Ft 1,341
Beds 3
Baths 2
½ Baths 0
Cars 0
Stories 1
Width 39'
Depth 39'
X
Shop Sign In
Favorites
Cart
Chat