15,669 Results

EDIT SEARCH FILTERS
Clear All FiltersOpen Floor Plan
Sort By:  

15,669 RESULTS

SEARCH FILTERS

    Plan Type
    Square Feet
    Bedrooms
    Bathrooms
    Stories
    Garage (Vehicle Spaces)
    Architectural Styles

    Outdoor Living

    Bedroom Options
    Kitchen & Dining
    Laundry Location
    Additional Rooms

    Garage Type

    Garage Features
    Other Features
    Foundation Type

    Plan Width
    Plan Depth
    Framing Type
    Media Filters
SEARCHING...
House Plan House Plan #34505 Front Elevation

PLAN #7112-00015

Starting at

$1,245
Sq Ft 1,933
Beds 3
Baths 2
½ Baths 1
Cars 2
Stories 2
Width 40'
Depth 48'
House Plan House Plan #34364 Angled Front Elevation

PLAN #5032-00392

Starting at

$1,250
Sq Ft 1,600
Beds 2
Baths 2
½ Baths 0
Cars 0
Stories 1
Width 48'
Depth 48'
House Plan House Plan #34206 Angled Front Elevation

PLAN #940-01357

Starting at

$2,050
Sq Ft 3,098
Beds 3
Baths 2
½ Baths 1
Cars 2
Stories 2
Width 52' 2"
Depth 46' 6"
House Plan House Plan #33286 Front Elevation

PLAN #098-00625

Starting at

$2,050
Sq Ft 2,287
Beds 3-4
Baths 2
½ Baths 1
Cars 2
Stories 1
Width 71'
Depth 73' 2"
House Plan House Plan #32816 Angled Front Elevation

PLAN #1776-00154

Starting at

$935
Sq Ft 800
Beds 1
Baths 1
½ Baths 0
Cars 0
Stories 1
Width 40'
Depth 40'
House Plan House Plan #31950 Front Elevation

PLAN #098-00432

Starting at

$2,050
Sq Ft 2,000
Beds 3
Baths 3
½ Baths 1
Cars 0
Stories 2
Width 40'
Depth 58' 6"
House Plan House Plan #31459 Angled Front Elevation

PLAN #940-01149

Starting at

$1,350
Sq Ft 2,159
Beds 3
Baths 3
½ Baths 1
Cars 0
Stories 1.5
Width 50' 8"
Depth 56'
House Plan House Plan #30660 Front Elevation at Dusk

PLAN #7983-00007

Starting at

$1,730
Sq Ft 2,897
Beds 4
Baths 3
½ Baths 1
Cars 2
Stories 1
Width 102' 7"
Depth 63' 6"
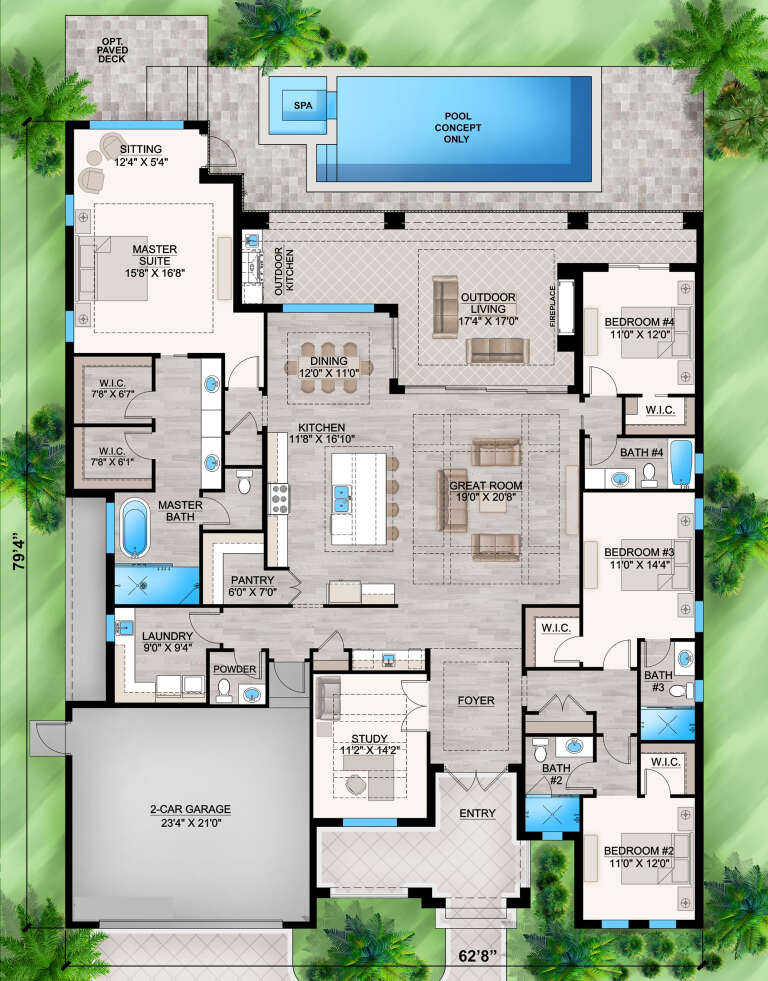
House Plan House Plan #28814 Front Elevation

PLAN #207-00110

Starting at

$2,820
Sq Ft 3,134
Beds 4
Baths 4
½ Baths 1
Cars 2
Stories 1
Width 62' 8"
Depth 79' 4"

House Plan House Plan #25577 Front Elevation

PLAN #5565-00035

Starting at

$4,134
Sq Ft 4,134
Beds 4
Baths 5
½ Baths 1
Cars 3
Stories 1
Width 59'
Depth 128' 6"
House Plan House Plan #21358 Front Elevation

PLAN #699-00196

Starting at

$1,495
Sq Ft 2,230
Beds 3
Baths 2
½ Baths 1
Cars 2
Stories 1
Width 73' 10"
Depth 71' 10"
House Plan House Plan #20452 Front Elevation

PLAN #2559-00748

Starting at

$1,547
Sq Ft 1,777
Beds 3
Baths 2
½ Baths 1
Cars 0
Stories 2
Width 30'
Depth 51'
House Plan House Plan #18551 Front Elevation

PLAN #6849-00025

Starting at

$1,895
Sq Ft 2,988
Beds 4
Baths 3
½ Baths 0
Cars 2
Stories 2
Width 45' 9"
Depth 55' 10"
House Plan House Plan #14821 Angled Front Elevation

PLAN #7922-00014

Starting at

$700
Sq Ft 1,740
Beds 3
Baths 2
½ Baths 1
Cars 0
Stories 1.5

Width 34' 10"
Depth 50' 8"
House Plan House Plan #34881 Angled Front Elevation

PLAN #348-00348

Starting at

$1,200
Sq Ft 1,708
Beds 3
Baths 2
½ Baths 0
Cars 0
Stories 1
Width 30'
Depth 32'
House Plan House Plan #34426 Angled Front Elevation

PLAN #098-00665

Starting at

$2,050
Sq Ft 2,623
Beds 5
Baths 4
½ Baths 1
Cars 2
Stories 2
Width 50'
Depth 58'
House Plan House Plan #34217 Front Elevation

PLAN #963-01187

Starting at

$1,399
Sq Ft 1,613
Beds 3-4
Baths 2
½ Baths 0
Cars 2
Stories 1
Width 47'
Depth 58'
House Plan House Plan #33397 Front Elevation

PLAN #8318-00431

Starting at

$1,850
Sq Ft 3,687
Beds 4
Baths 3
½ Baths 1
Cars 3
Stories 1
Width 108' 10"
Depth 77' 10"
X
Shop Sign In
Favorites
Cart
Chat