15,638 Results

EDIT SEARCH FILTERS
Clear All FiltersOpen Floor Plan
Sort By:  

15,638 RESULTS

SEARCH FILTERS

    Plan Type
    Square Feet
    Bedrooms
    Bathrooms
    Stories
    Garage (Vehicle Spaces)
    Architectural Styles

    Outdoor Living

    Bedroom Options
    Kitchen & Dining
    Laundry Location
    Additional Rooms

    Garage Type

    Garage Features
    Other Features
    Foundation Type

    Plan Width
    Plan Depth
    Framing Type
    Media Filters
SEARCHING...



House Plan House Plan #34258 Front Elevation

PLAN #6422-00134

Starting at

$1,200
Sq Ft 1,092
Beds 2
Baths 2
½ Baths 0
Cars 2
Stories 1
Width 60'
Depth 28'





House Plan House Plan #34206 Angled Front Elevation

PLAN #940-01357

Starting at

$2,050
Sq Ft 3,098
Beds 3
Baths 2
½ Baths 1
Cars 2
Stories 2
Width 52' 2"
Depth 46' 6"

House Plan House Plan #34137 Angled Front Elevation

PLAN #6422-00107

Starting at

$3,600
Sq Ft 6,127
Beds 4
Baths 4
½ Baths 2
Cars 3
Stories 1
Width 96'
Depth 121'

House Plan House Plan #34126 Angled Front Elevation
EXCLUSIVE

PLAN #1462-00185

Starting at

$1,000
Sq Ft 1,020
Beds 1
Baths 1
½ Baths 0
Cars 0
Stories 1
Width 31'
Depth 47'
House Plan House Plan #32816 Angled Front Elevation

PLAN #1776-00154

Starting at

$935
Sq Ft 800
Beds 1
Baths 1
½ Baths 0
Cars 0
Stories 1
Width 40'
Depth 40'


House Plan House Plan #32130 Angled Front Elevation

PLAN #940-01213

Starting at

$2,250
Sq Ft 2,898
Beds 4
Baths 3
½ Baths 0
Cars 2
Stories 1.5
Width 62' 6"
Depth 86' 3"
House Plan House Plan #31950 Front Elevation

PLAN #098-00432

Starting at

$2,050
Sq Ft 2,000
Beds 3
Baths 3
½ Baths 1
Cars 0
Stories 2
Width 40'
Depth 58' 6"
House Plan House Plan #31459 Angled Front Elevation

PLAN #940-01149

Starting at

$1,350
Sq Ft 2,159
Beds 3
Baths 3
½ Baths 1
Cars 0
Stories 1.5
Width 50' 8"
Depth 56'
House Plan House Plan #30931 Front Elevation at Dusk

PLAN #7983-00102

Starting at

$1,480
Sq Ft 2,200
Beds 3
Baths 2
½ Baths 0
Cars 2
Stories 1
Width 73' 4"
Depth 61' 8"
House Plan House Plan #30902 Front Elevation at Dusk

PLAN #7983-00080

Starting at

$1,900
Sq Ft 3,081
Beds 4
Baths 4
½ Baths 1
Cars 2
Stories 1
Width 100' 3"
Depth 63' 9"
House Plan House Plan #30660 Front Elevation at Dusk

PLAN #7983-00007

Starting at

$1,730
Sq Ft 2,897
Beds 4
Baths 3
½ Baths 1
Cars 2
Stories 1
Width 102' 7"
Depth 63' 6"
House Plan House Plan #30593 Front Elevation
EXCLUSIVE

PLAN #1462-00103

Starting at

$1,250
Sq Ft 1,716
Beds 2-3
Baths 2
½ Baths 0
Cars 2
Stories 1.5
Width 73'
Depth 36'


House Plan House Plan #28975 Angled Front Elevation

PLAN #4848-00368

Starting at

$1,065
Sq Ft 1,437
Beds 3
Baths 2
½ Baths 0
Cars 0
Stories 1
Width 31'
Depth 56'
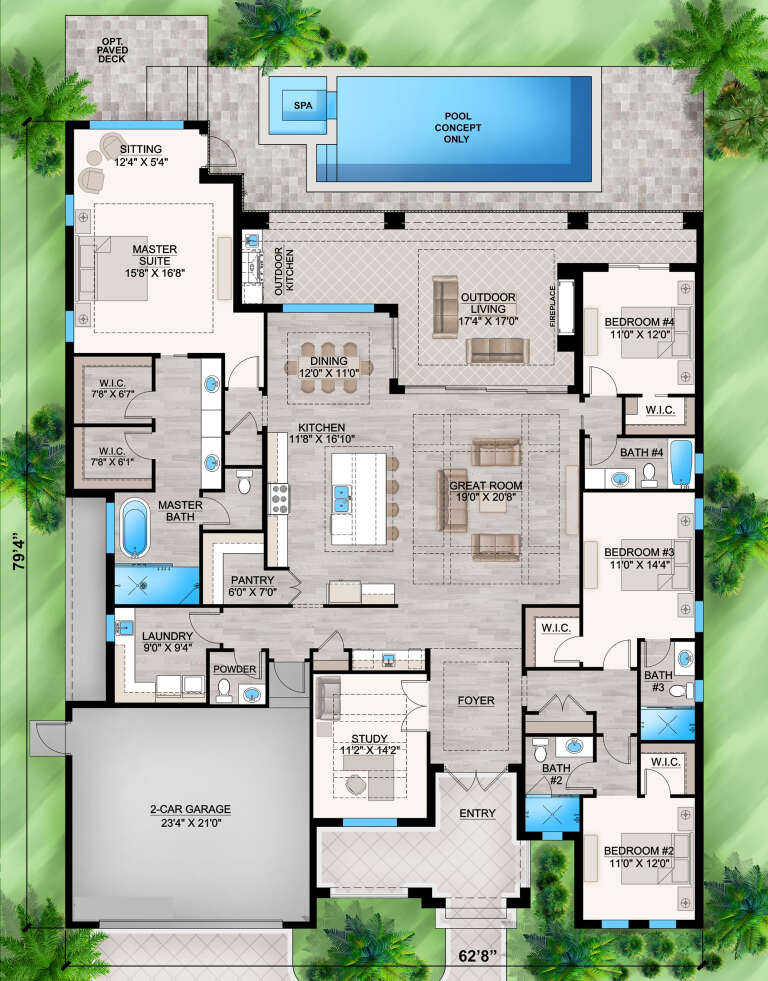
House Plan House Plan #28814 Front Elevation

PLAN #207-00110

Starting at

$2,820
Sq Ft 3,134
Beds 4
Baths 4
½ Baths 1
Cars 2
Stories 1
Width 62' 8"
Depth 79' 4"
House Plan House Plan #28525 Front Elevation

PLAN #041-00322

Starting at

$1,345
Sq Ft 1,399
Beds 2
Baths 2
½ Baths 0
Cars 0
Stories 1
Width 42'
Depth 48' 2"
House Plan House Plan #27154 Front Elevation

PLAN #8318-00250

Starting at

$1,650
Sq Ft 3,128
Beds 3
Baths 2
½ Baths 1
Cars 0
Stories 2
Width 60'
Depth 60'
House Plan House Plan #26806 Front Elevation

PLAN #8436-00061

Starting at

$2,811
Sq Ft 4,134
Beds 3
Baths 4
½ Baths 1
Cars 2
Stories 2
Width 38'
Depth 99' 6"
House Plan House Plan #26012 Front Elevation
EXCLUSIVE

PLAN #6849-00106

Starting at

$1,995
Sq Ft 2,873
Beds 3
Baths 3
½ Baths 1
Cars 3
Stories 1
Width 78' 5"
Depth 87' 3"
X
Shop Sign In
Favorites
Cart
Chat