16,613 Results

EDIT SEARCH FILTERS
Clear All FiltersOpen Floor Plan
Sort By:  

16,613 RESULTS

SEARCH FILTERS

    Plan Type
    Square Feet
    Bedrooms
    Bathrooms
    Stories
    Garage (Vehicle Spaces)
    Architectural Styles

    Outdoor Living

    Bedroom Options
    Kitchen & Dining
    Laundry Location
    Additional Rooms

    Garage Type

    Garage Features
    Other Features
    Foundation Type

    Plan Width (FT)
    Plan Depth (FT)
    Plan Height (FT)
    Framing Type
    Media Filters
SEARCHING...





House Plan House Plan #33523 Angled Front Elevation

PLAN #963-01157

On Sale

$2,199   $1,869
Sq Ft 4,421
Beds 4
Baths 3
½ Baths 1
Cars 2
Stories 2
Width 57' 8"
Depth 77'
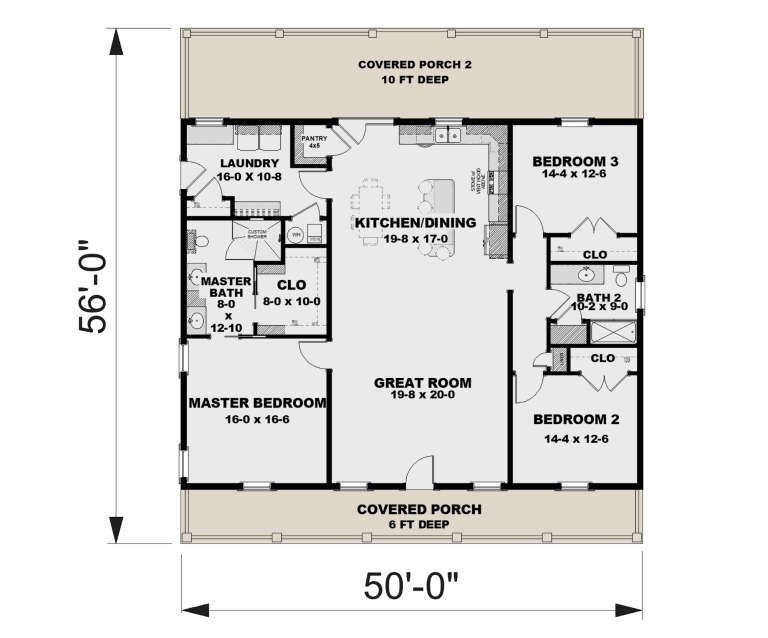





House Plan House Plan #32627 Angled Front Elevation

PLAN #1776-00152

On Sale

$1,190   $1,012
Sq Ft 2,000
Beds 3
Baths 2
½ Baths 0
Cars 0
Stories 1
Width 50'
Depth 56'




House Plan House Plan #32432 Angled Front Elevation
EXCLUSIVE

PLAN #1935-00035

On Sale

$1,500   $1,275
Sq Ft 2,997
Beds 4-5
Baths 3
½ Baths 1
Cars 3
Stories 2
Width 69' 8"
Depth 51' 4"


House Plan House Plan #32328 Angled Front Elevation
EXCLUSIVE

PLAN #1935-00008

On Sale

$1,500   $1,275
Sq Ft 2,106
Beds 2-4
Baths 2
½ Baths 1
Cars 3
Stories 1
Width 81'
Depth 84' 4"
House Plan House Plan #30897 Front Elevation at Dusk

PLAN #7983-00076

On Sale

$2,115   $1,798
Sq Ft 3,565
Beds 4
Baths 3
½ Baths 1
Cars 3
Stories 1
Width 92' 9"
Depth 76'



House Plan House Plan #30024 Front Elevation

PLAN #4848-00398

Starting at

$1,025
Sq Ft 594
Beds 2
Baths 1
½ Baths 0
Cars 0
Stories 1
Width 22'
Depth 27'
House Plan House Plan #29234 Angled Front Elevation

PLAN #699-00374

On Sale

$1,195   $1,016
Sq Ft 3,547
Beds 5
Baths 4
½ Baths 0
Cars 3
Stories 2
Width 61' 4"
Depth 66' 11"
House Plan House Plan #28862 Front Elevation

PLAN #963-00761

On Sale

$1,499   $1,274
Sq Ft 1,867
Beds 3
Baths 2
½ Baths 1
Cars 3
Stories 2
Width 67' 4"
Depth 34' 8"
House Plan House Plan #26568 Front Elevation

PLAN #2865-00008

Starting at

$1,925
Sq Ft 2,533
Beds 4
Baths 3
½ Baths 0
Cars 3
Stories 1
Width 91' 6"
Depth 71' 6"
House Plan House Plan #26052 Front Elevation

PLAN #8318-00218

On Sale

$1,850   $1,573
Sq Ft 3,777
Beds 4
Baths 4
½ Baths 0
Cars 3
Stories 1
Width 115' 6"
Depth 61' 8"
House Plan House Plan #25957 Front Elevation

PLAN #963-00599

On Sale

$1,199   $1,019
Sq Ft 915
Beds 2
Baths 1
½ Baths 0
Cars 2
Stories 2
Width 28'
Depth 46'
House Plan House Plan #24770 Front Elevation

PLAN #402-01659

On Sale

$1,255   $1,067
Sq Ft 1,936
Beds 3
Baths 3
½ Baths 0
Cars 3
Stories 1
Width 54'
Depth 54'
House Plan House Plan #24471 Front Rendering
EXCLUSIVE

PLAN #1462-00017

On Sale

$1,750   $1,488
Sq Ft 2,706
Beds 4
Baths 2
½ Baths 1
Cars 3
Stories 2
Width 80'
Depth 49'
House Plan House Plan #20387 Angled Front Elevation

PLAN #5829-00021

On Sale

$1,995   $1,696
Sq Ft 3,345
Beds 4
Baths 3
½ Baths 1
Cars 3
Stories 2
Width 79' 3"
Depth 121' 6"
House Plan House Plan #19885 Front Elevation

PLAN #2559-00696

On Sale

$1,942   $1,651
Sq Ft 2,749
Beds 3
Baths 2
½ Baths 1
Cars 2
Stories 1
Width 73'
Depth 81' 6"
House Plan House Plan #19373 Angled Front Elevation

PLAN #963-00195

On Sale

$899   $764
Sq Ft 672
Beds 2
Baths 1
½ Baths 0
Cars 1
Stories 1
Width 39'
Depth 26'
House Plan House Plan #10472 Front Elevation

PLAN #034-00532

On Sale

$1,680   $1,428
Sq Ft 1,544
Beds 3
Baths 2
½ Baths 0
Cars 0
Stories 2
Width 34'
Depth 31' 8"
House Plan House Plan #2718 Angled Front Elevation

PLAN #098-00007

Starting at

$1,725
Sq Ft 1,811
Beds 3-4
Baths 2
½ Baths 0
Cars 0
Stories 1
Width 49'
Depth 59'
X
Shop Sign In
Favorites
Cart
Chat