15,904 Results

EDIT SEARCH FILTERS
Clear All FiltersOpen Floor Plan
Sort By:  

15,904 RESULTS

SEARCH FILTERS

    Plan Type
    Square Feet
    Bedrooms
    Bathrooms
    Stories
    Garage (Vehicle Spaces)
    Architectural Styles

    Outdoor Living

    Bedroom Options
    Kitchen & Dining
    Laundry Location
    Additional Rooms

    Garage Type

    Garage Features
    Other Features
    Foundation Type

    Plan Width
    Plan Depth
    Framing Type
    Media Filters
SEARCHING...



House Plan House Plan #33865 Angled Front Elevation

PLAN #8314-00056

On Sale

$4,630   $3,936
Sq Ft 4,630
Beds 5
Baths 4
½ Baths 1
Cars 3
Stories 2
Width 73' 5"
Depth 102' 9"




House Plan House Plan #33854 Angled Front Elevation at Dusk

PLAN #699-00444

On Sale

$1,295   $1,101
Sq Ft 1,584
Beds 3
Baths 2
½ Baths 0
Cars 2
Stories 1
Width 73'
Depth 49'

House Plan House Plan #33089 Angled Front Elevation

PLAN #048-00311

Starting at

$1,000
Sq Ft 1,892
Beds 3
Baths 2
½ Baths 1
Cars 2
Stories 1
Width 63'
Depth 72'

House Plan House Plan #29440 Front Elevation

PLAN #4534-00103

On Sale

$1,295   $1,101
Sq Ft 2,377
Beds 4
Baths 2
½ Baths 1
Cars 3
Stories 1
Width 76' 2"
Depth 68' 10"
Gray Modern Farmhouse front elevation with board-and-batten siding, metal roof, brick foundation, and front porch. House Plan # 009-00352 Digital Rendering by America's Best House Plans, Inc.
EXCLUSIVE

PLAN #009-00352

On Sale

$1,200   $1,020
Sq Ft 647
Beds 1
Baths 1
½ Baths 0
Cars 2
Stories 1
Width 52'
Depth 40'


House Plan House Plan #28845 Angled Front Elevation

PLAN #028-00180

On Sale

$402   $342
Sq Ft 499
Beds 1
Baths 1
½ Baths 0
Cars 0
Stories 1
Width 23'
Depth 30'
House Plan House Plan #18346 Angled Front Elevation

PLAN #098-00277

Starting at

$2,050
Sq Ft 2,465
Beds 4
Baths 3
½ Baths 0
Cars 2
Stories 1
Width 72' 6"
Depth 73' 10"
House Plan House Plan #34032 Front Elevation

PLAN #699-00456

On Sale

$995   $846
Sq Ft 863
Beds 2
Baths 1
½ Baths 0
Cars 1
Stories 1
Width 46'
Depth 27' 7"
House Plan House Plan #34009 Front Elevation

PLAN #8687-00026

On Sale

$2,295   $1,951
Sq Ft 3,728
Beds 4-5
Baths 5
½ Baths 1
Cars 2
Stories 2
Width 151' 1"
Depth 61'
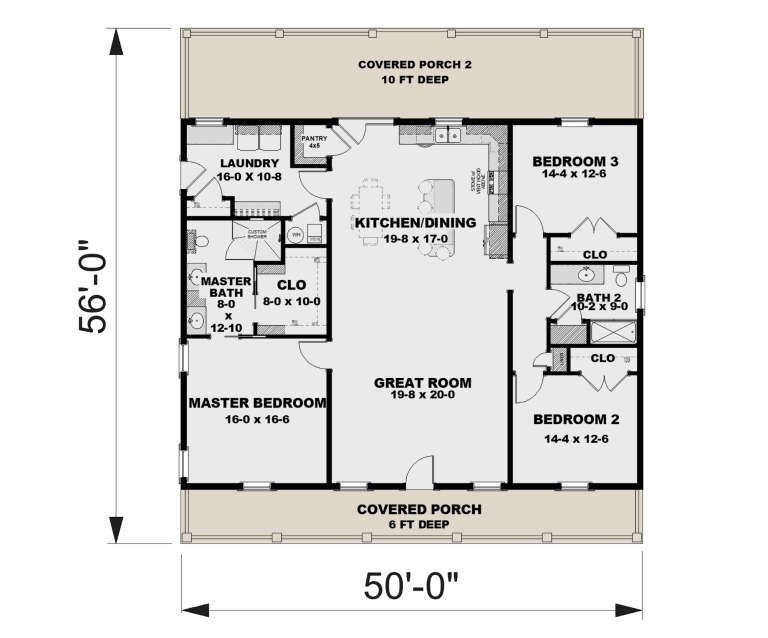
House Plan House Plan #32627 Angled Front Elevation

PLAN #1776-00152

On Sale

$1,190   $1,012
Sq Ft 2,000
Beds 3
Baths 2
½ Baths 0
Cars 0
Stories 1
Width 50'
Depth 56'
House Plan House Plan #30637 Angled Front Elevation

PLAN #963-00888

On Sale

$1,599   $1,359
Sq Ft 2,113
Beds 3
Baths 2
½ Baths 0
Cars 2
Stories 1
Width 60'
Depth 100'


House Plan House Plan #30301 Front Elevation

PLAN #034-01335

On Sale

$1,220   $1,037
Sq Ft 741
Beds 2
Baths 1
½ Baths 0
Cars 0
Stories 2
Width 26' 4"
Depth 19' 4"
House Plan House Plan #29973 Angled Front Elevation

PLAN #8318-00372

On Sale

$1,550   $1,318
Sq Ft 1,800
Beds 3
Baths 2
½ Baths 0
Cars 2
Stories 1
Width 101'
Depth 49' 4"


White Modern Farmhouse front elevation with metal roof, wood garage doors, and wood porch posts. House Plan # 009-00324 Digital Rendering by America's Best House Plans, Inc.
EXCLUSIVE

PLAN #009-00324

On Sale

$1,300   $1,105
Sq Ft 2,138
Beds 3
Baths 2
½ Baths 1
Cars 2
Stories 2
Width 52'
Depth 59'
House Plan House Plan #26052 Front Elevation

PLAN #8318-00218

On Sale

$1,850   $1,573
Sq Ft 3,777
Beds 4
Baths 4
½ Baths 0
Cars 3
Stories 1
Width 115' 6"
Depth 61' 8"
House Plan House Plan #26010 Front Elevation

PLAN #8594-00459

On Sale

$2,515   $2,138
Sq Ft 2,258
Beds 3-4
Baths 2
½ Baths 1
Cars 2
Stories 1.5
Width 54'
Depth 58'
House Plan House Plan #25031 Front Elevation

PLAN #963-00469

On Sale

$1,799   $1,529
Sq Ft 2,832
Beds 3
Baths 3
½ Baths 1
Cars 2
Stories 2
Width 60'
Depth 69'

House Plan House Plan #23943 Front Elevation

PLAN #940-00195

On Sale

$1,450   $1,233
Sq Ft 2,400
Beds 3
Baths 2
½ Baths 1
Cars 2
Stories 2
Width 80' 2"
Depth 46' 6"
X
Shop Sign In
Favorites
Cart
Chat