15,873 Results

EDIT SEARCH FILTERS
Clear All FiltersOpen Floor Plan
Sort By:  

15,873 RESULTS

SEARCH FILTERS

    Plan Type
    Square Feet
    Bedrooms
    Bathrooms
    Stories
    Garage (Vehicle Spaces)
    Architectural Styles

    Outdoor Living

    Bedroom Options
    Kitchen & Dining
    Laundry Location
    Additional Rooms

    Garage Type

    Garage Features
    Other Features
    Foundation Type

    Plan Width
    Plan Depth
    Framing Type
    Media Filters
SEARCHING...

House Plan House Plan #35257 Angled Front Elevation

PLAN #5631-00324

Starting at

$1,550
Sq Ft 2,279
Beds 3-4
Baths 2
½ Baths 1
Cars 2
Stories 2
Width 37' 6"
Depth 72'

House Plan House Plan #35162 Front Elevation

PLAN #2802-00491

Starting at

$950
Sq Ft 1,458
Beds 2-4
Baths 2
½ Baths 0
Cars 3
Stories 1
Width 60' 2"
Depth 44' 4"

House Plan House Plan #34970 Angled Front Elevation

PLAN #034-01424

Starting at

$1,510
Sq Ft 1,224
Beds 2
Baths 1
½ Baths 0
Cars 0
Stories 1
Width 36'
Depth 34'

House Plan House Plan #34934 Angled Front Elevation
EXCLUSIVE

PLAN #8768-00174

Starting at

$1,272

Sq Ft 1,897
Beds 4-7
Baths 2
½ Baths 0
Cars 3
Stories 1
Width 68'
Depth 54'
House Plan House Plan #34528 Angled Front Elevation
EXCLUSIVE

PLAN #2524-00001

Starting at

$675

Sq Ft 692
Beds 1
Baths 1
½ Baths 0
Cars 0
Stories 1.5
Width 19'
Depth 36'
House Plan House Plan #34500 Angled Front Elevation

PLAN #625-00053

Starting at

$1,500
Sq Ft 1,545
Beds 2
Baths 2
½ Baths 0
Cars 2
Stories 1
Width 64'
Depth 50'
House Plan House Plan #19428 Front Elevation

PLAN #963-00245

Starting at

$2,399
Sq Ft 4,853
Beds 5
Baths 4
½ Baths 1
Cars 4
Stories 1.5
Width 92'
Depth 82'
House Plan House Plan #30881 Front Elevation

PLAN #6849-00161

Starting at

$2,495
Sq Ft 4,027
Beds 5
Baths 4
½ Baths 1
Cars 3
Stories 1
Width 93' 8"
Depth 71' 8"
House Plan House Plan #29340 Angled Front Elevation

PLAN #2865-00392

Starting at

$2,425

Sq Ft 3,391
Beds 5
Baths 4
½ Baths 0
Cars 3
Stories 1
Width 95'
Depth 75' 8"
House Plan House Plan #28845 Angled Front Elevation

PLAN #028-00180

Starting at

$402
Sq Ft 499
Beds 1
Baths 1
½ Baths 0
Cars 0
Stories 1
Width 23'
Depth 30'
White Modern Farmhouse front elevation with metal roof, wood garage doors, and wood porch posts. House Plan # 009-00324 Digital Rendering by America's Best House Plans, Inc.
EXCLUSIVE

PLAN #009-00324

Starting at

$1,300

Sq Ft 2,138
Beds 3
Baths 2
½ Baths 1
Cars 2
Stories 2
Width 52'
Depth 59'
House Plan House Plan #27911 Front Elevation

PLAN #8318-00293

Starting at

$1,550
Sq Ft 2,495
Beds 3
Baths 3
½ Baths 0
Cars 3
Stories 1
Width 78' 6"
Depth 76' 10"
House Plan House Plan #25473 Angled Front Elevation

PLAN #098-00331

Starting at

$2,050
Sq Ft 2,480
Beds 4
Baths 3
½ Baths 1
Cars 2
Stories 1
Width 69'
Depth 59' 6"
House Plan House Plan #18346 Angled Front Elevation

PLAN #098-00277

Starting at

$2,050
Sq Ft 2,465
Beds 4
Baths 3
½ Baths 0
Cars 2
Stories 1
Width 72' 6"
Depth 73' 10"
House Plan House Plan #33705 Front Elevation

PLAN #625-00044

Starting at

$1,650
Sq Ft 4,300
Beds 5
Baths 4
½ Baths 1
Cars 2
Stories 1
Width 100'
Depth 68'
House Plan House Plan #33618 Angled Right Elevation

PLAN #625-00039

Starting at

$1,800
Sq Ft 3,500
Beds 4
Baths 3
½ Baths 0
Cars 3
Stories 1
Width 60'
Depth 100'
House Plan House Plan #33617 Front Elevation

PLAN #625-00038

Starting at

$1,500
Sq Ft 1,900
Beds 2
Baths 2
½ Baths 1
Cars 3
Stories 1
Width 80'
Depth 60'
House Plan House Plan #32627 Angled Front Elevation

PLAN #1776-00152

Starting at

$1,190
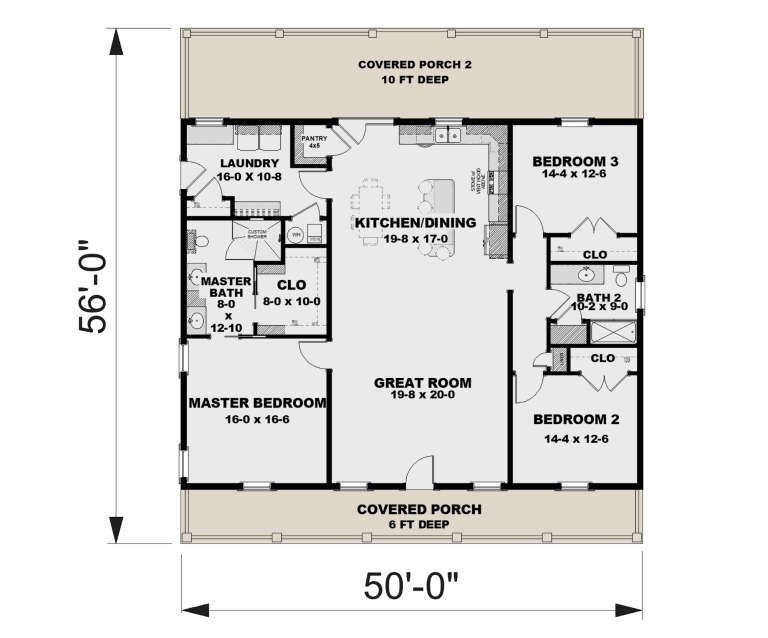
Sq Ft 2,000
Beds 3
Baths 2
½ Baths 0
Cars 0
Stories 1
Width 50'
Depth 56'
X
Shop Sign In
Favorites
Cart
Chat