15,631 Results

EDIT SEARCH FILTERS
Clear All FiltersOpen Floor Plan
Sort By:  

15,631 RESULTS

SEARCH FILTERS

    Plan Type
    Square Feet
    Bedrooms
    Bathrooms
    Stories
    Garage (Vehicle Spaces)
    Architectural Styles

    Outdoor Living

    Bedroom Options
    Kitchen & Dining
    Laundry Location
    Additional Rooms

    Garage Type

    Garage Features
    Other Features
    Foundation Type

    Plan Width
    Plan Depth
    Framing Type
    Media Filters
SEARCHING...
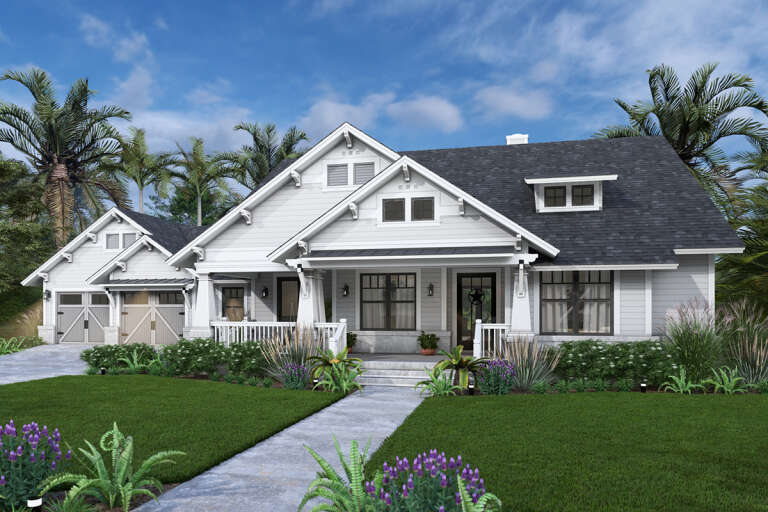



House Plan House Plan #34996 Angled Front Elevation at Dusk

PLAN #7983-00178

Starting at

$1,480
Sq Ft 2,410
Beds 4
Baths 3
½ Baths 1
Cars 2
Stories 2
Width 50'
Depth 55'




House Plan House Plan #33127 Angled Front Elevation

PLAN #9401-00129

Starting at

$1,295
Sq Ft 2,036
Beds 3
Baths 2
½ Baths 0
Cars 2-3
Stories 1.5
Width 79' 2"
Depth 61'


House Plan House Plan #29558 Angled Front Elevation

PLAN #098-00397

Starting at

$2,450
Sq Ft 4,030
Beds 5
Baths 4
½ Baths 1
Cars 2
Stories 2
Width 55'
Depth 61'


House Plan House Plan #29305 Angled Front Elevation

PLAN #2865-00383

Starting at

$2,425
Sq Ft 3,935
Beds 4
Baths 3
½ Baths 1
Cars 3
Stories 2
Width 84' 10"
Depth 58' 8"
House Plan House Plan #27903 Front Elevation

PLAN #2559-00950

Starting at

$1,663
Sq Ft 1,960
Beds 3
Baths 2
½ Baths 1
Cars 3
Stories 1
Width 60'
Depth 70'
House Plan House Plan #26563 Front Elevation

PLAN #2865-00003

Starting at

$1,625
Sq Ft 2,097
Beds 4
Baths 3
½ Baths 0
Cars 2
Stories 1
Width 64' 10"
Depth 59' 6"
House Plan House Plan #25116 Front Elevation

PLAN #8594-00447

Starting at

$3,145
Sq Ft 2,823
Beds 4
Baths 3
½ Baths 0
Cars 3
Stories 1.5
Width 69'
Depth 66'
House Plan House Plan #24899 Front Elevation

PLAN #8318-00170

Starting at

$1,350
Sq Ft 1,897
Beds 4
Baths 2
½ Baths 0
Cars 2
Stories 1
Width 60' 6"
Depth 64' 8"
House Plan House Plan #24147 Front Elevation

PLAN #041-00209

Starting at

$1,395
Sq Ft 1,850
Beds 4
Baths 2
½ Baths 0
Cars 2
Stories 1
Width 60' 2"
Depth 61'
House Plan House Plan #23931 Front Elevation

PLAN #041-00201

Starting at

$1,495
Sq Ft 2,751
Beds 4
Baths 3
½ Baths 1
Cars 2
Stories 1
Width 72' 2"
Depth 64' 8"
House Plan House Plan #21302 Front Elevation

PLAN #5631-00098

Starting at

$1,750
Sq Ft 4,622
Beds 2-5
Baths 2
½ Baths 1
Cars 3
Stories 1
Width 79'
Depth 97' 9"
House Plan House Plan #34232 Front Elevation - Fall

PLAN #7568-00040

Starting at

$2,295
Sq Ft 4,140
Beds 4
Baths 3
½ Baths 1
Cars 2
Stories 1
Width 100'
Depth 47'
House Plan House Plan #34445 Front Elevation

PLAN #098-00674

Starting at

$2,050
Sq Ft 855
Beds 1
Baths 1
½ Baths 1
Cars 0
Stories 1
Width 30' 6"
Depth 36'
House Plan House Plan #34023 Angled Front Elevation - 4th of July

PLAN #035-01184

Starting at

$1,270
Sq Ft 2,477
Beds 3-4
Baths 3
½ Baths 0
Cars 2
Stories 2
Width 43'
Depth 56'
House Plan House Plan #33089 Angled Front Elevation

PLAN #048-00311

Starting at

$1,000
Sq Ft 1,892
Beds 3
Baths 2
½ Baths 1
Cars 2
Stories 1
Width 63'
Depth 72'
House Plan House Plan #33050 Front Elevation

PLAN #4100-00004

Starting at

$1,295
Sq Ft 1,018
Beds 2
Baths 2
½ Baths 0
Cars 1
Stories 1
Width 26'
Depth 57'
House Plan House Plan #32627 Angled Front Elevation

PLAN #1776-00152

Starting at

$1,190

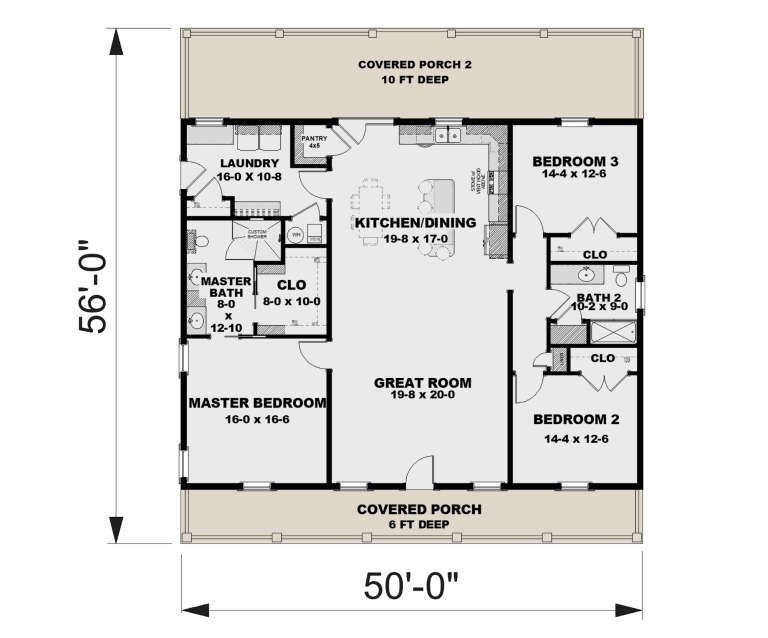
Sq Ft 2,000
Beds 3
Baths 2
½ Baths 0
Cars 0
Stories 1
Width 50'
Depth 56'
House Plan House Plan #31765 Angled Front Elevation

PLAN #940-01178

Starting at

$950
Sq Ft 715
Beds 2
Baths 1
½ Baths 1
Cars 2
Stories 2
Width 23'
Depth 28' 3"
X
Shop Sign In
Favorites
Cart
Chat