15,687 Results

EDIT SEARCH FILTERS
Clear All FiltersOpen Floor Plan
Sort By:  

15,687 RESULTS

SEARCH FILTERS

    Plan Type
    Square Feet
    Bedrooms
    Bathrooms
    Stories
    Garage (Vehicle Spaces)
    Architectural Styles

    Outdoor Living

    Bedroom Options
    Kitchen & Dining
    Laundry Location
    Additional Rooms

    Garage Type

    Garage Features
    Other Features
    Foundation Type

    Plan Width
    Plan Depth
    Framing Type
    Media Filters
SEARCHING...




House Plan House Plan #34004 Angled Front Elevation
EXCLUSIVE

PLAN #1462-00167

Starting at

$1,750
Sq Ft 2,638
Beds 3-4
Baths 3
½ Baths 1
Cars 3
Stories 1
Width 95'
Depth 52'


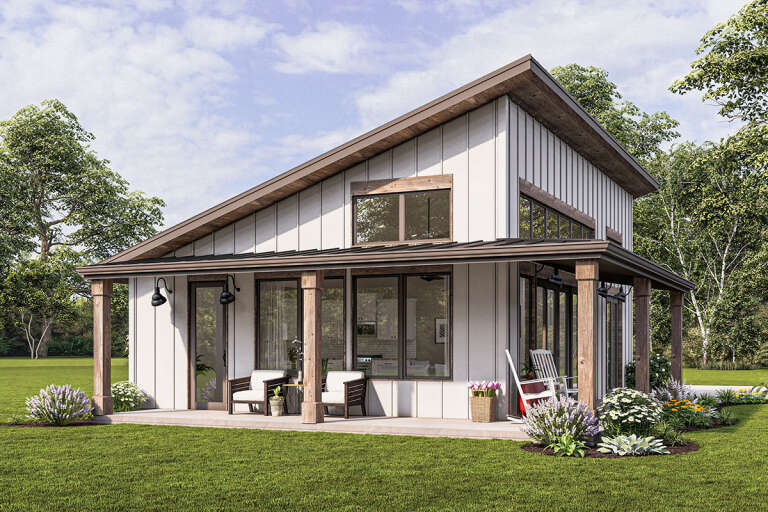
House Plan House Plan #34957 Front Elevation

PLAN #8768-00175

Starting at

$1,272
Sq Ft 1,825
Beds 3-5
Baths 2
½ Baths 0
Cars 3
Stories 1
Width 66'
Depth 46'



House Plan House Plan #34824 Front Elevation at Dusk

PLAN #7983-00173

Starting at

$1,900
Sq Ft 3,164
Beds 4
Baths 3
½ Baths 1
Cars 2
Stories 2
Width 58' 10"
Depth 68' 1"
House Plan House Plan #27583 Front Elevation

PLAN #699-00307

Starting at

$2,795
Sq Ft 3,696
Beds 3
Baths 3
½ Baths 1
Cars 3
Stories 1
Width 106' 2"
Depth 87' 4"
House Plan House Plan #3656 Angled Front Elevation

PLAN #348-00054

Starting at

$1,300
Sq Ft 1,799
Beds 3-4
Baths 2
½ Baths 1
Cars 2
Stories 1
Width 78'
Depth 46'
House Plan House Plan #35032 Front Elevation

PLAN #8318-00456

Starting at

$1,200
Sq Ft 2,147
Beds 3
Baths 2
½ Baths 1
Cars 2
Stories 2
Width 79' 4"
Depth 52' 4"
House Plan House Plan #35026 Angled Front Elevation

PLAN #5445-00550

Starting at

$1,200
Sq Ft 3,245
Beds 4
Baths 4
½ Baths 1
Cars 2
Stories 2
Width 35'
Depth 65'
House Plan House Plan #33583 Angled Front Elevation

PLAN #963-01159

Starting at

$1,299
Sq Ft 1,278
Beds 2
Baths 3
½ Baths 0
Cars 2
Stories 2
Width 40' 4"
Depth 54' 9"
House Plan House Plan #30658 Front Elevation at Dusk

PLAN #7983-00005

Starting at

$2,115
Sq Ft 3,652
Beds 4
Baths 4
½ Baths 1
Cars 3
Stories 1
Width 103' 7"
Depth 72'
House Plan House Plan #30621 Angled Front Elevation

PLAN #8937-00036

Starting at

$2,995
Sq Ft 4,592
Beds 5
Baths 5
½ Baths 1
Cars 2-3
Stories 2
Width 56' 3"
Depth 86' 10"
House Plan House Plan #29445 Angled Front Elevation

PLAN #5631-00220

Starting at

$2,200
Sq Ft 3,423
Beds 4-6
Baths 4
½ Baths 1
Cars 3
Stories 2
Width 66' 7"
Depth 75' 6"
House Plan House Plan #26568 Front Elevation

PLAN #2865-00008

Starting at

$1,925
Sq Ft 2,533
Beds 4
Baths 3
½ Baths 0
Cars 3
Stories 1
Width 91' 6"
Depth 71' 6"
House Plan House Plan #26583 Front Elevation

PLAN #2865-00023

Starting at

$1,725
Sq Ft 2,494
Beds 4
Baths 3
½ Baths 0
Cars 3
Stories 1
Width 76' 4"
Depth 87' 7"
House Plan House Plan #26269 Front Elevation
EXCLUSIVE

PLAN #1462-00038

Starting at

$1,000
Sq Ft 875
Beds 1
Baths 1
½ Baths 0
Cars 0
Stories 1
Width 25'
Depth 35'
House Plan House Plan #20587 Angled Front Elevation

PLAN #963-00325

Starting at

$1,499
Sq Ft 1,797
Beds 3
Baths 2
½ Baths 0
Cars 2
Stories 1
Width 49'
Depth 64'
House Plan House Plan #34971 Angled Front Elevation

PLAN #402-01860

Starting at

$1,255
Sq Ft 1,989
Beds 2-3
Baths 2
½ Baths 1
Cars 3
Stories 1
Width 50'
Depth 60'
House Plan House Plan #34886 Angled Front Elevation

PLAN #940-01395

Starting at

$2,450
Sq Ft 4,111
Beds 4-5
Baths 3
½ Baths 1
Cars 3
Stories 2
Width 61' 7"
Depth 86'
House Plan House Plan #34791 Angled Front Elevation

PLAN #402-01859

Starting at

$1,305
Sq Ft 2,449
Beds 4
Baths 3
½ Baths 1
Cars 2
Stories 2
Width 40'
Depth 44'
X
Shop Sign In
Favorites
Cart
Chat