15,624 Results

EDIT SEARCH FILTERS
Clear All FiltersOpen Floor Plan
Sort By:  

15,624 RESULTS

SEARCH FILTERS

    Plan Type
    Square Feet
    Bedrooms
    Bathrooms
    Stories
    Garage (Vehicle Spaces)
    Architectural Styles

    Outdoor Living

    Bedroom Options
    Kitchen & Dining
    Laundry Location
    Additional Rooms

    Garage Type

    Garage Features
    Other Features
    Foundation Type

    Plan Width
    Plan Depth
    Framing Type
    Media Filters
SEARCHING...





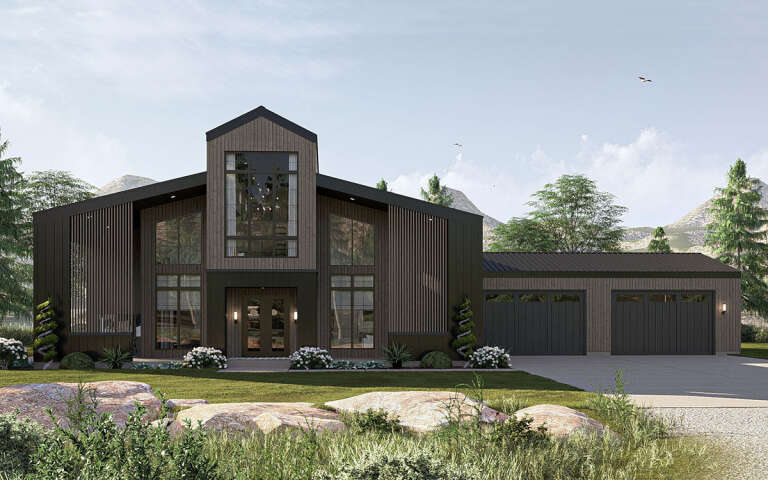
House Plan House Plan #30594 Front Elevation
EXCLUSIVE

PLAN #1462-00104

On Sale

$1,500   $1,275
Sq Ft 2,309
Beds 3-4
Baths 2
½ Baths 1
Cars 2
Stories 1
Width 83' 6"
Depth 79' 6"





House Plan House Plan #27726 Front Elevation

PLAN #5995-00016

On Sale

$1,595   $1,356
Sq Ft 3,229
Beds 4
Baths 3
½ Baths 1
Cars 3
Stories 1
Width 80' 3"
Depth 80'

House Plan House Plan #27296 Front Elevation

PLAN #4534-00080

On Sale

$1,345   $1,143
Sq Ft 2,756
Beds 3
Baths 3
½ Baths 2
Cars 2
Stories 1
Width 69' 1"
Depth 82' 6"
House Plan House Plan #27218 Front Elevation

PLAN #110-01105

On Sale

$1,200   $1,020
Sq Ft 1,374
Beds 3
Baths 2
½ Baths 0
Cars 0
Stories 2
Width 39' 10"
Depth 44' 6"
House Plan House Plan #26200 Front Elevation

PLAN #9401-00115

On Sale

$1,795   $1,526
Sq Ft 3,177
Beds 3-4
Baths 2
½ Baths 1
Cars 3
Stories 2
Width 95' 11"
Depth 57'
House Plan House Plan #24918 Front Elevation

PLAN #963-00453

On Sale

$1,499   $1,274
Sq Ft 1,781
Beds 3
Baths 2
½ Baths 1
Cars 2
Stories 1
Width 76'
Depth 58'
House Plan House Plan #24352 Front Elevation

PLAN #8318-00148

On Sale

$1,000   $850
Sq Ft 1,872
Beds 3
Baths 3
½ Baths 0
Cars 2
Stories 2
Width 39'
Depth 66'
House Plan House Plan #34703 Front Elevation

PLAN #963-01220

On Sale

$1,899   $1,614
Sq Ft 3,464
Beds 4
Baths 3
½ Baths 1
Cars 2
Stories 2
Width 72'
Depth 64' 8"
House Plan House Plan #35010 Front Elevation

PLAN #7983-00180

On Sale

$1,265   $1,075
Sq Ft 1,801
Beds 3
Baths 2
½ Baths 0
Cars 2
Stories 1
Width 47' 11"
Depth 69' 6"
House Plan House Plan #31875 Front Elevation

PLAN #8768-00151

On Sale

$1,537   $1,306
Sq Ft 2,576
Beds 3-4
Baths 2
½ Baths 1
Cars 3
Stories 1
Width 90' 6"
Depth 79' 6"
House Plan House Plan #31299 Front Elevation

PLAN #8937-00101

On Sale

$1,895   $1,611
Sq Ft 3,618
Beds 4
Baths 3
½ Baths 1
Cars 3
Stories 2
Width 80' 4"
Depth 66' 8"


House Plan House Plan #25451 Front Elevation

PLAN #5631-00152

On Sale

$1,950   $1,658
Sq Ft 3,149
Beds 4
Baths 3
½ Baths 1
Cars 3
Stories 2
Width 78' 9"
Depth 65'


House Plan House Plan #16588 Front Photo

PLAN #1018-00202

On Sale

$2,200   $1,870
Sq Ft 3,800
Beds 4-5
Baths 4
½ Baths 0
Cars 3
Stories 1
Width 75'
Depth 123'
House Plan House Plan #34920 Angled Front Elevation

PLAN #8816-00012

On Sale

$1,300   $1,105
Sq Ft 2,006
Beds 3
Baths 2
½ Baths 1
Cars 2
Stories 1
Width 49' 3"
Depth 73' 10"
House Plan House Plan #34906 Angled Front Elevation

PLAN #9480-00014

On Sale

$1,560   $1,326
Sq Ft 2,372
Beds 3
Baths 2
½ Baths 0
Cars 2
Stories 1
Width 52' 5"
Depth 70'
House Plan House Plan #33627 Angled Front Elevation

PLAN #5032-00359

On Sale

$1,450   $1,233
Sq Ft 2,545
Beds 6
Baths 4
½ Baths 1
Cars 0
Stories 2
Width 69'
Depth 39'
House Plan House Plan #32241 Front Elevation

PLAN #963-01089

On Sale

$1,799   $1,529
Sq Ft 2,655
Beds 3
Baths 2
½ Baths 1
Cars 4
Stories 2
Width 98'
Depth 53' 4"
House Plan House Plan #31790 Angled Front Elevation

PLAN #5631-00255

On Sale

$1,550   $1,318
Sq Ft 2,156
Beds 3-5
Baths 2
½ Baths 1
Cars 3
Stories 1
Width 89' 6"
Depth 94' 4"
X
Shop Sign In
Favorites
Cart
Chat