16,597 Results

EDIT SEARCH FILTERS
Clear All FiltersOpen Floor Plan
Sort By:  

16,597 RESULTS

SEARCH FILTERS

    Plan Type
    Square Feet
    Bedrooms
    Bathrooms
    Stories
    Garage (Vehicle Spaces)
    Architectural Styles

    Outdoor Living

    Bedroom Options
    Kitchen & Dining
    Laundry Location
    Additional Rooms

    Garage Type

    Garage Features
    Other Features
    Foundation Type

    Plan Width (FT)
    Plan Depth (FT)
    Plan Height (FT)
    Framing Type
    Media Filters
SEARCHING...



House Plan House Plan #35493 Angled Front Elevation

PLAN #8436-00144

On Sale

$1,956   $1,663
Sq Ft 3,691
Beds 4-5
Baths 5
½ Baths 1
Cars 2
Stories 2
Width 56'
Depth 80'
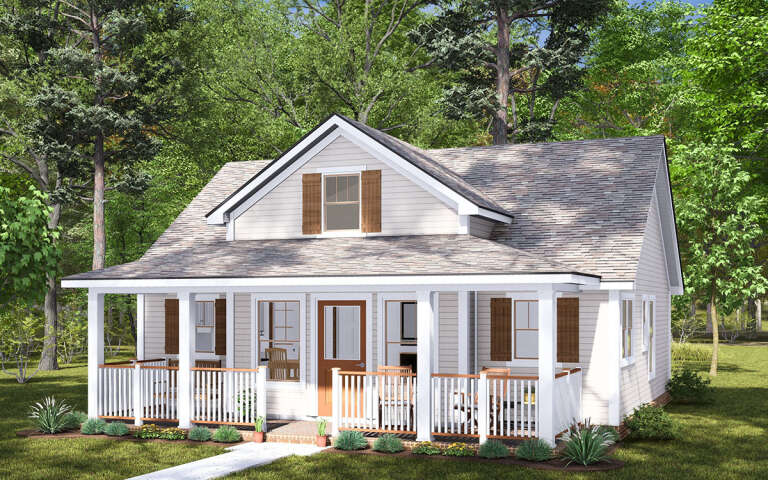
House Plan House Plan #35126 Front Elevation

PLAN #4848-00576

Starting at

$1,025
Sq Ft 798
Beds 2
Baths 2
½ Baths 0
Cars 0
Stories 1
Width 33'
Depth 32'
House Plan House Plan #34255 Front Elevation

PLAN #6422-00131

On Sale

$3,000   $2,550
Sq Ft 5,423
Beds 5-6
Baths 3
½ Baths 1
Cars 3
Stories 2
Width 108'
Depth 57'


House Plan House Plan #30568 Angled Front Elevation

PLAN #963-00883

On Sale

$2,399   $2,039
Sq Ft 4,774
Beds 5
Baths 4
½ Baths 1
Cars 6
Stories 2
Width 149' 4"
Depth 109'
House Plan House Plan #34621 Angled Front Elevation

PLAN #2865-00421

Starting at

$1,625
Sq Ft 1,995
Beds 4
Baths 2
½ Baths 1
Cars 2
Stories 1
Width 66' 4"
Depth 59' 8"

White Modern Farmhouse front elevation with board-and-batten siding, gabled roof, stone base, and front porch. House Plan # 009-00368 Digital Rendering by America's Best House Plans, Inc.
EXCLUSIVE

PLAN #009-00368

On Sale

$1,300   $1,105
Sq Ft 2,093
Beds 3-4
Baths 2
½ Baths 1
Cars 2
Stories 1
Width 69'
Depth 62' 6"
House Plan House Plan #32808 Angled Front Elevation

PLAN #699-00404

On Sale

$2,495   $2,121
Sq Ft 4,339
Beds 3-6
Baths 3
½ Baths 1
Cars 3
Stories 2
Width 78' 5"
Depth 100' 7"
House Plan House Plan #32156 Front Elevation

PLAN #7983-00126

On Sale

$1,900   $1,615
Sq Ft 3,116
Beds 4
Baths 3
½ Baths 1
Cars 3
Stories 1
Width 76'
Depth 79' 5"
House Plan House Plan #28620 Front Elevation

PLAN #963-00736

On Sale

$1,899   $1,614
Sq Ft 3,064
Beds 4
Baths 2
½ Baths 1
Cars 4
Stories 2
Width 95'
Depth 47'
House Plan House Plan #35080 Front Elevation

PLAN #2802-00483

On Sale

$1,450   $1,233
Sq Ft 2,461
Beds 2-5
Baths 2
½ Baths 1
Cars 6
Stories 1
Width 119'
Depth 68'
House Plan House Plan #34388 Front Elevation

PLAN #8318-00440

On Sale

$2,250   $1,913
Sq Ft 5,245
Beds 6
Baths 6
½ Baths 1
Cars 5
Stories 1.5
Width 125' 4"
Depth 82' 2"
House Plan House Plan #34082 Angled Front Elevation

PLAN #2464-00195

On Sale

$2,150   $1,828
Sq Ft 5,280
Beds 5
Baths 4
½ Baths 0
Cars 4
Stories 2
Width 107'
Depth 114' 6"
House Plan House Plan #33976 Angled Front Elevation

PLAN #699-00452

On Sale

$995   $846
Sq Ft 922
Beds 2
Baths 2
½ Baths 0
Cars 0
Stories 1
Width 44'
Depth 36' 3"
House Plan House Plan #32035 Angled Front Elevation

PLAN #4848-00438

Starting at

$1,025
Sq Ft 820
Beds 2
Baths 2
½ Baths 0
Cars 0
Stories 1
Width 29' 8"
Depth 34' 8"
House Plan House Plan #28329 Front Elevation

PLAN #963-00722

On Sale

$2,199   $1,869
Sq Ft 4,057
Beds 4
Baths 3
½ Baths 2
Cars 3
Stories 2
Width 125'
Depth 49'
House Plan House Plan #34706 Angled Front Elevation

PLAN #425-00064

On Sale

$2,150   $1,828
Sq Ft 3,536
Beds 2-5
Baths 3
½ Baths 2
Cars 3
Stories 1
Width 136' 4"
Depth 62'
House Plan House Plan #35328 Front Elevation

PLAN #8768-00179

On Sale

$1,272   $1,081
Sq Ft 1,997
Beds 3
Baths 2
½ Baths 0
Cars 3
Stories 1
Width 88' 3"
Depth 63' 11"

Front elevation with stone base, wood porch posts, gabled roof, and red double entry doors. House Plan # 009-00325 Digital Rendering by America's Best House Plans, Inc.
EXCLUSIVE

PLAN #009-00325

On Sale

$1,300   $1,105
Sq Ft 2,172
Beds 3
Baths 2
½ Baths 1
Cars 2-3
Stories 1
Width 82' 8"
Depth 62'
X
Shop Sign In
Favorites
Cart
Chat