15,642 Results

EDIT SEARCH FILTERS
Clear All FiltersOpen Floor Plan
Sort By:  

15,642 RESULTS

SEARCH FILTERS

    Plan Type
    Square Feet
    Bedrooms
    Bathrooms
    Stories
    Garage (Vehicle Spaces)
    Architectural Styles

    Outdoor Living

    Bedroom Options
    Kitchen & Dining
    Laundry Location
    Additional Rooms

    Garage Type

    Garage Features
    Other Features
    Foundation Type

    Plan Width
    Plan Depth
    Framing Type
    Media Filters
SEARCHING...
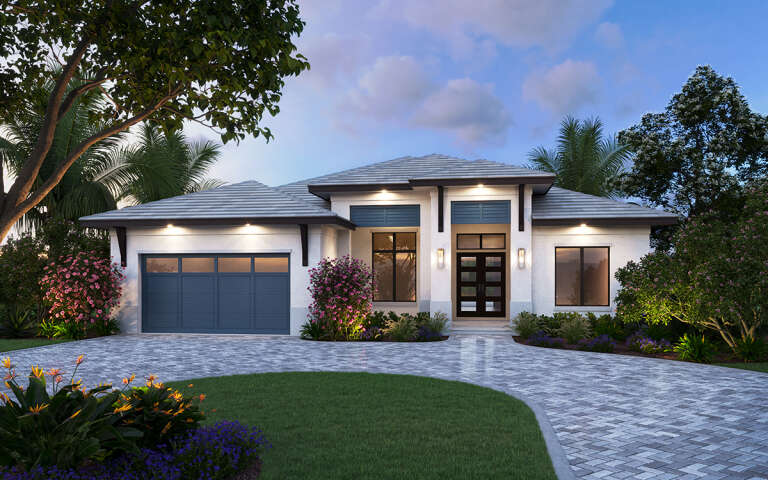


House Plan House Plan #31867 Angled Front Elevation

PLAN #207-00152

Starting at

$1,985
Sq Ft 2,203
Beds 3
Baths 2
½ Baths 1
Cars 2
Stories 1
Width 53' 8"
Depth 71' 4"



House Plan House Plan #32623 Angled Front Elevation

PLAN #963-01119

Starting at

$1,699
Sq Ft 2,494
Beds 1-4
Baths 1
½ Baths 1
Cars 2
Stories 1.5
Width 80' 8"
Depth 93' 8"
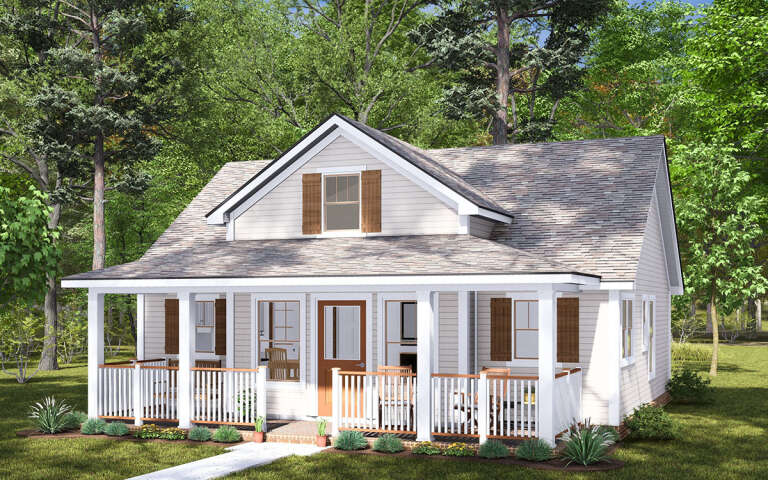

House Plan House Plan #24748 Front Elevation

PLAN #4534-00034

Starting at

$1,345
Sq Ft 2,520
Beds 3
Baths 2
½ Baths 1
Cars 2
Stories 1
Width 109' 3"
Depth 55' 9"


House Plan House Plan #34606 Front Elevation

PLAN #7568-00053

Starting at

$1,795
Sq Ft 2,060
Beds 3
Baths 3
½ Baths 0
Cars 2
Stories 1
Width 73' 4"
Depth 54'
House Plan House Plan #31689 Angled Front Elevation

PLAN #940-01160

Starting at

$1,250
Sq Ft 1,952
Beds 3
Baths 2
½ Baths 0
Cars 2
Stories 1
Width 85' 7"
Depth 56'
House Plan House Plan #32145 Front Elevation

PLAN #8318-00401

Starting at

$1,550
Sq Ft 2,481
Beds 3
Baths 3
½ Baths 1
Cars 3
Stories 1
Width 89' 3"
Depth 77' 6"
House Plan House Plan #32035 Angled Front Elevation

PLAN #4848-00438

Starting at

$1,025
Sq Ft 820
Beds 2
Baths 2
½ Baths 0
Cars 0
Stories 1
Width 29' 8"
Depth 34' 8"
House Plan House Plan #34636 Angled Front Elevation

PLAN #2865-00429

Starting at

$1,525
Sq Ft 1,492
Beds 3-4
Baths 2
½ Baths 0
Cars 2
Stories 1
Width 63'
Depth 61' 8"
House Plan House Plan #30106 Front Elevation

PLAN #5032-00259

Starting at

$1,450
Sq Ft 5,492
Beds 4
Baths 4
½ Baths 1
Cars 2
Stories 2
Width 98'
Depth 86'
House Plan House Plan #34227 Front Elevation

PLAN #6422-00123

Starting at

$3,600
Sq Ft 6,021
Beds 5
Baths 4
½ Baths 2
Cars 8
Stories 2
Width 121'
Depth 75'
House Plan House Plan #34360 Front Elevation at Dusk

PLAN #5631-00291

Starting at

$2,650
Sq Ft 4,052
Beds 4-6
Baths 3
½ Baths 1
Cars 6
Stories 2
Width 119'
Depth 65' 6"
House Plan House Plan #28019 Front Elevation

PLAN #4534-00088

Starting at

$1,345
Sq Ft 2,965
Beds 4
Baths 3
½ Baths 0
Cars 3
Stories 1
Width 94' 1"
Depth 72' 5"
House Plan House Plan #25616 Front Elevation
EXCLUSIVE

PLAN #6849-00104

Starting at

$2,395
Sq Ft 3,670
Beds 4
Baths 4
½ Baths 1
Cars 3
Stories 1.5
Width 81'
Depth 82'
House Plan House Plan #34160 Angled Front Elevation
EXCLUSIVE

PLAN #1462-00196

Starting at

$1,250
Sq Ft 1,708
Beds 3
Baths 2
½ Baths 0
Cars 2
Stories 1
Width 48'
Depth 77'
House Plan House Plan #34663 Angled Front Elevation

PLAN #2464-00213

Starting at

$2,150
Sq Ft 3,391
Beds 4
Baths 3
½ Baths 1
Cars 3
Stories 2
Width 95' 6"
Depth 60' 6"
House Plan House Plan #23857 Front Elevation

PLAN #6849-00089

Starting at

$2,495
Sq Ft 4,991
Beds 6
Baths 5
½ Baths 1
Cars 3
Stories 2
Width 108' 10"
Depth 65'

House Plan House Plan #22128 Angled Front Elevation

PLAN #7922-00236

Starting at

$800
Sq Ft 2,010
Beds 3
Baths 2
½ Baths 1
Cars 2
Stories 1
Width 68'
Depth 63' 8"
House Plan House Plan #35055 Front Elevation

PLAN #963-01243

Starting at

$1,699
Sq Ft 2,327
Beds 3
Baths 2
½ Baths 1
Cars 2
Stories 1
Width 50'
Depth 77' 4"
X
Shop Sign In
Favorites
Cart
Chat