16,597 Results

EDIT SEARCH FILTERS
Clear All FiltersOpen Floor Plan
Sort By:  

16,597 RESULTS

SEARCH FILTERS

    Plan Type
    Square Feet
    Bedrooms
    Bathrooms
    Stories
    Garage (Vehicle Spaces)
    Architectural Styles

    Outdoor Living

    Bedroom Options
    Kitchen & Dining
    Laundry Location
    Additional Rooms

    Garage Type

    Garage Features
    Other Features
    Foundation Type

    Plan Width (FT)
    Plan Depth (FT)
    Plan Height (FT)
    Framing Type
    Media Filters
SEARCHING...
House Plan House Plan #35662 Front Elevation

PLAN #963-01278

On Sale

$1,699   $1,444
Sq Ft 2,408
Beds 3
Baths 2
½ Baths 1
Cars 2
Stories 1
Width 72'
Depth 82'
House Plan House Plan #35635 Angled Front Elevation

PLAN #5032-00431

On Sale

$1,050   $893
Sq Ft 2,512
Beds 2
Baths 3
½ Baths 0
Cars 3
Stories 1
Width 86'
Depth 53'
House Plan House Plan #35696 Front Elevation

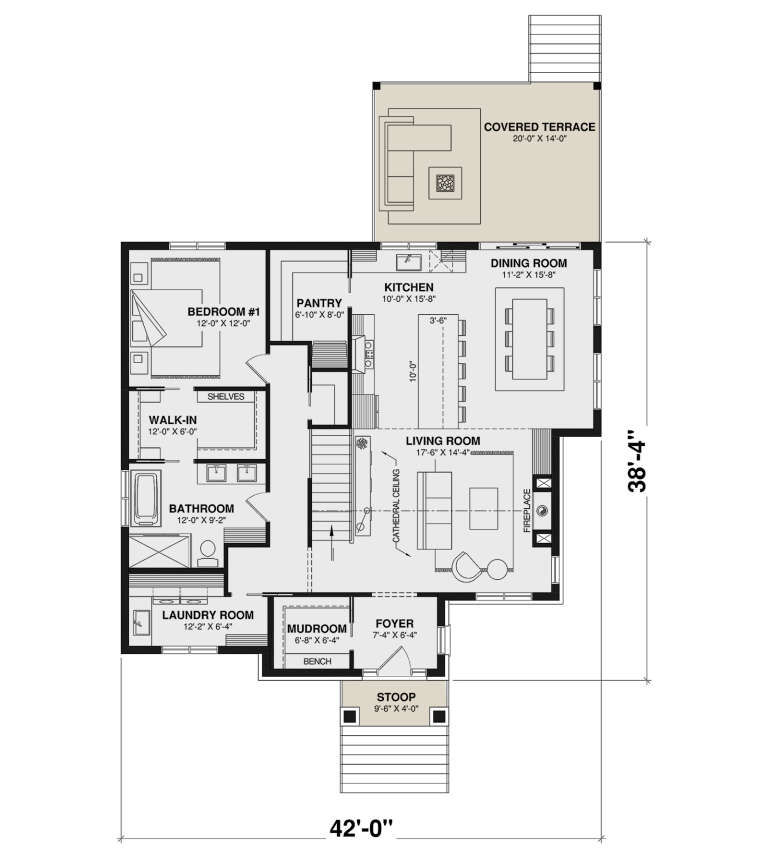
PLAN #034-01430

On Sale

$1,510   $1,284
Sq Ft 1,444
Beds 1
Baths 1
½ Baths 0
Cars 0
Stories 1
Width 42'
Depth 38' 4"
House Plan House Plan #35687 Front Elevation

PLAN #5984-00062

On Sale

$1,615   $1,373
Sq Ft 3,359
Beds 3
Baths 3
½ Baths 1
Cars 2
Stories 2
Width 48' 3"
Depth 71' 6"
House Plan House Plan #35781 Angled Front Elevation

PLAN #940-01437

On Sale

$950   $808
Sq Ft 834
Beds 1
Baths 2
½ Baths 0
Cars 2
Stories 2
Width 25'
Depth 28'
House Plan House Plan #35686 Angled Front Elevation

PLAN #402-01904

On Sale

$1,205   $1,024
Sq Ft 1,291
Beds 3
Baths 2
½ Baths 0
Cars 2-3
Stories 1
Width 48'
Depth 48'
House Plan House Plan #35689 Front Elevation

PLAN #402-01905

On Sale

$1,255   $1,067
Sq Ft 1,835
Beds 2
Baths 2
½ Baths 0
Cars 4
Stories 1
Width 70'
Depth 80'
House Plan House Plan #35719 Front Elevation

PLAN #8292-00034

On Sale

$2,475   $2,104
Sq Ft 3,410
Beds 4
Baths 3
½ Baths 1
Cars 3
Stories 1.5
Width 81' 7"
Depth 86' 3"
House Plan House Plan #35708 Front Elevation

PLAN #8816-00019

On Sale

$2,070   $1,760
Sq Ft 4,601
Beds 3
Baths 2
½ Baths 1
Cars 2
Stories 1.5
Width 88' 3"
Depth 98'
House Plan House Plan #35690 Angled Front Elevation

PLAN #402-01906

On Sale

$1,255   $1,067
Sq Ft 1,998
Beds 3-4
Baths 3
½ Baths 0
Cars 2
Stories 2
Width 30'
Depth 80'
House Plan House Plan #35729 Front Elevation

PLAN #5984-00066

On Sale

$1,280   $1,088
Sq Ft 2,575
Beds 3
Baths 3
½ Baths 1
Cars 2
Stories 1
Width 80' 3"
Depth 61' 7"
House Plan House Plan #35701 Angled Rear Elevation

PLAN #034-01434

On Sale

$1,510   $1,284
Sq Ft 1,329
Beds 2
Baths 1
½ Baths 0
Cars 0
Stories 1
Width 45'
Depth 32'
House Plan House Plan #35791 Angled Front Elevation

PLAN #940-01445

On Sale

$1,250   $1,063
Sq Ft 1,922
Beds 2
Baths 2
½ Baths 0
Cars 1
Stories 2
Width 32'
Depth 31'
House Plan House Plan #35802 Front Elevation

PLAN #940-01448

On Sale

$1,250   $1,063
Sq Ft 1,988
Beds 3
Baths 2
½ Baths 0
Cars 2
Stories 1
Width 46'
Depth 28'
White Modern Farmhouse front elevation with board-and-batten siding, stone base, porch, and black windows. House Plan # 009-00495 Digital Rendering by America's Best House Plans, Inc.
EXCLUSIVE

PLAN #009-00495

On Sale

$1,350   $1,148
Sq Ft 2,694
Beds 4
Baths 2
½ Baths 1
Cars 2-3
Stories 2
Width 48'
Depth 58'
House Plan House Plan #35330 Front Elevation

PLAN #041-00427

On Sale

$1,495   $1,271
Sq Ft 2,888
Beds 4
Baths 3
½ Baths 1
Cars 2
Stories 1
Width 89' 4"
Depth 73' 4"
Dark Barndominium front elevation with metal roof, stone base, glass garage doors, and warm dusk lighting. House Plan # 009-00475 Digital Rendering by America's Best House Plans, Inc.
EXCLUSIVE

PLAN #009-00475

On Sale

$1,350   $1,148
Sq Ft 2,941
Beds 4
Baths 3
½ Baths 0
Cars 3
Stories 1.5
Width 101' 6"
Depth 61'
Red and grey Barndominium front elevation with stone chimney, metal roof, garage doors, and porch. House Plan # 009-00487 Digital Rendering by America's Best House Plans, Inc.
EXCLUSIVE

PLAN #009-00487

On Sale

$1,450   $1,233
Sq Ft 3,075
Beds 4
Baths 3
½ Baths 1
Cars 3
Stories 2
Width 108' 6"
Depth 60'
X
Shop Sign In
Favorites
Cart
Chat