15,640 Results

EDIT SEARCH FILTERS
Clear All FiltersOpen Floor Plan
Sort By:  

15,640 RESULTS

SEARCH FILTERS

    Plan Type
    Square Feet
    Bedrooms
    Bathrooms
    Stories
    Garage (Vehicle Spaces)
    Architectural Styles

    Outdoor Living

    Bedroom Options
    Kitchen & Dining
    Laundry Location
    Additional Rooms

    Garage Type

    Garage Features
    Other Features
    Foundation Type

    Plan Width
    Plan Depth
    Framing Type
    Media Filters
SEARCHING...


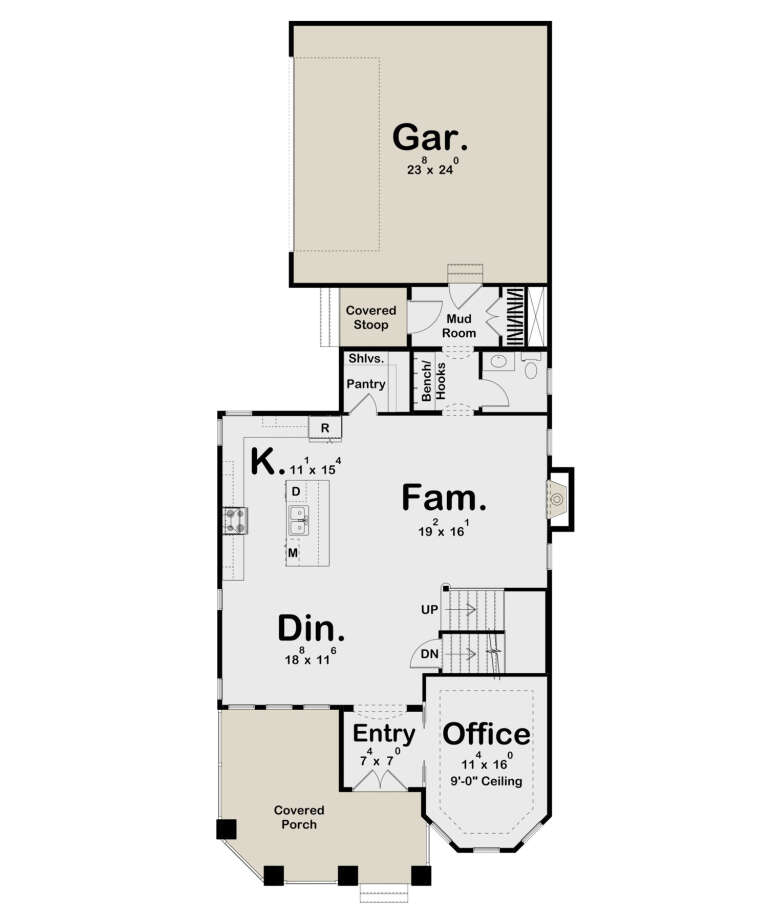
House Plan House Plan #35080 Front Elevation


PLAN #2802-00483

Starting at

$1,450
Sq Ft 2,461
Beds 2-5
Baths 2
½ Baths 1
Cars 6
Stories 1
Width 119'
Depth 68'

House Plan House Plan #27719 Front Elevation

PLAN #699-00323

Starting at

$1,250
Sq Ft 2,717
Beds 3-5
Baths 3
½ Baths 1
Cars 3
Stories 2
Width 94' 7"
Depth 65' 7"



House Plan House Plan #26649 Front Elevation
EXCLUSIVE

PLAN #3571-00012

Starting at

$1,229
Sq Ft 2,796
Beds 3-4
Baths 3
½ Baths 0
Cars 3
Stories 1
Width 71' 11"
Depth 78' 8"

House Plan House Plan #29101 Front Elevation at Dusk

PLAN #963-00781

Starting at

$1,699
Sq Ft 2,471
Beds 3
Baths 2
½ Baths 1
Cars 2
Stories 2
Width 33'
Depth 80' 4"
House Plan House Plan #28648 Angled Front Elevation
EXCLUSIVE

PLAN #009-00332

Starting at

$1,300
Sq Ft 2,136
Beds 3-4
Baths 2
½ Baths 1
Cars 2-3
Stories 1
Width 82' 8"
Depth 58'
House Plan House Plan #35126 Front Elevation

PLAN #4848-00576

Starting at

$1,025
Sq Ft 798
Beds 2
Baths 2
½ Baths 0
Cars 0
Stories 1
Width 33'
Depth 32'
White Modern Farmhouse, Front Elevation, board-and-batten siding, black metal roof, wood shutters, flag, floral garden. House Plan # 940-01280 Digital Rendering by America's Best House Plans, Inc.

PLAN #940-01280

Starting at

$1,450
Sq Ft 2,398
Beds 3-5
Baths 3
½ Baths 0
Cars 2-3
Stories 1
Width 71' 5"
Depth 58' 8"
House Plan House Plan #34388 Front Elevation

PLAN #8318-00440

Starting at

$2,250
Sq Ft 5,245
Beds 6
Baths 6
½ Baths 1
Cars 5
Stories 1.5
Width 125' 4"
Depth 82' 2"
House Plan House Plan #34599 Angled Front Elevation

PLAN #963-01210

Starting at

$1,999
Sq Ft 3,684
Beds 4
Baths 4
½ Baths 1
Cars 3
Stories 2
Width 76'
Depth 65'
House Plan House Plan #32874 Front Elevation
EXCLUSIVE

PLAN #7174-00032

Starting at

$1,295
Sq Ft 2,242
Beds 3
Baths 2
½ Baths 0
Cars 2
Stories 1
Width 73'
Depth 78'
House Plan House Plan #34353 Front Elevation at Dusk

PLAN #7983-00161

Starting at

$2,330
Sq Ft 4,557
Beds 4
Baths 4
½ Baths 1
Cars 3
Stories 2
Width 105' 6"
Depth 58' 10"
House Plan House Plan #30715 Front Elevation at Dusk

PLAN #7983-00037

Starting at

$2,115
Sq Ft 3,718
Beds 4
Baths 4
½ Baths 1
Cars 3
Stories 1
Width 102' 8"
Depth 75' 6"
House Plan House Plan #34874 Front Elevation

PLAN #8318-00451

Starting at

$1,350
Sq Ft 2,305
Beds 4
Baths 3
½ Baths 0
Cars 2
Stories 1
Width 74' 8"
Depth 56' 3"
House Plan House Plan #31470 Front Elevation

PLAN #963-01017

Starting at

$1,499
Sq Ft 1,720
Beds 3
Baths 2
½ Baths 1
Cars 2
Stories 2
Width 42'
Depth 52' 8"
House Plan House Plan #33670 Angled Front Elevation at Dusk

PLAN #041-00397

Starting at

$1,495
Sq Ft 2,655
Beds 4
Baths 3
½ Baths 1
Cars 2
Stories 1
Width 79' 10"
Depth 69'
House Plan House Plan #33665 Angled Front Elevation

PLAN #963-01163

Starting at

$1,699
Sq Ft 2,428
Beds 3-4
Baths 3
½ Baths 1
Cars 0
Stories 2
Width 63'
Depth 56'
House Plan House Plan #28620 Front Elevation

PLAN #963-00736

Starting at

$1,899
Sq Ft 3,064
Beds 4
Baths 2
½ Baths 1
Cars 4
Stories 2
Width 95'
Depth 47'
House Plan House Plan #33677 Front Elevation
EXCLUSIVE

PLAN #7174-00036

Starting at

$1,195
Sq Ft 1,990
Beds 2-4
Baths 2
½ Baths 0
Cars 2
Stories 1
Width 54'
Depth 66' 10"
X
Shop Sign In
Favorites
Cart
Chat