15,801 Results

EDIT SEARCH FILTERS
Clear All FiltersOpen Floor Plan
Sort By:  

15,801 RESULTS

SEARCH FILTERS

    Plan Type
    Square Feet
    Bedrooms
    Bathrooms
    Stories
    Garage (Vehicle Spaces)
    Architectural Styles

    Outdoor Living

    Bedroom Options
    Kitchen & Dining
    Laundry Location
    Additional Rooms

    Garage Type

    Garage Features
    Other Features
    Foundation Type

    Plan Width
    Plan Depth
    Framing Type
    Media Filters
SEARCHING...
House Plan House Plan #35714 Front Elevation

PLAN #8292-00029

Starting at

$2,125
Sq Ft 2,797
Beds 4
Baths 3
½ Baths 0
Cars 3
Stories 1
Width 87'
Depth 61'
House Plan House Plan #35685 Front Elevation

PLAN #402-01903

Starting at

$1,255
Sq Ft 1,703
Beds 3
Baths 2
½ Baths 1
Cars 0
Stories 2
Width 20'
Depth 49' 4"
House Plan House Plan #35662 Front Elevation

PLAN #963-01278

Starting at

$1,699
Sq Ft 2,408
Beds 3
Baths 2
½ Baths 1
Cars 2
Stories 1
Width 72'
Depth 82'
House Plan House Plan #35633 Angled Front Elevation

PLAN #5105-00018

Starting at

$1,245
Sq Ft 1,580
Beds 3
Baths 2
½ Baths 0
Cars 2
Stories 1
Width 41' 2"
Depth 67' 6"
House Plan House Plan #35779 Angled Front Elevation

PLAN #940-01435

Starting at

$950
Sq Ft 786
Beds 1
Baths 1
½ Baths 0
Cars 2
Stories 2
Width 25'
Depth 30'
House Plan House Plan #35711 Angled Front Elevation

PLAN #8292-00028

Starting at

$2,125
Sq Ft 2,713
Beds 4
Baths 3
½ Baths 0
Cars 2
Stories 1
Width 74' 7"
Depth 66' 7"
House Plan House Plan #35696 Front Elevation

PLAN #034-01430

Starting at

$1,510
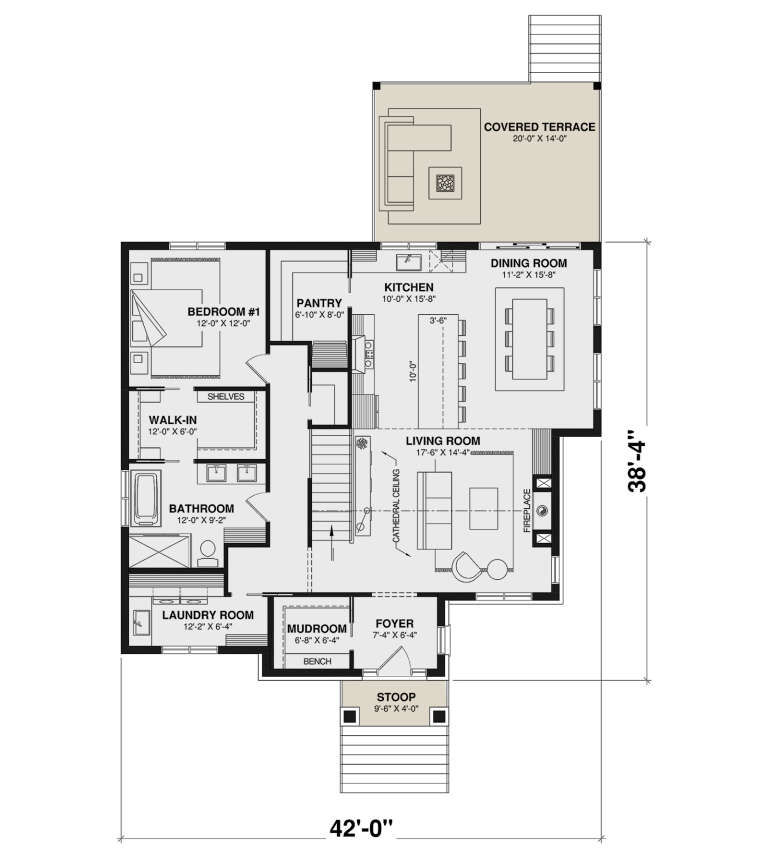
Sq Ft 1,444
Beds 1
Baths 1
½ Baths 0
Cars 0
Stories 1
Width 42'
Depth 38' 4"
House Plan House Plan #35778 Angled Front Elevation

PLAN #8937-00123

Starting at

$1,395
Sq Ft 1,961
Beds 4
Baths 2
½ Baths 1
Cars 2
Stories 1
Width 29' 6"
Depth 54' 11"
House Plan House Plan #35686 Angled Front Elevation

PLAN #402-01904

Starting at

$1,205
Sq Ft 1,291
Beds 3
Baths 2
½ Baths 0
Cars 2-3
Stories 1
Width 48'
Depth 48'
House Plan House Plan #35719 Front Elevation

PLAN #8292-00034

Starting at

$2,475
Sq Ft 3,410
Beds 4
Baths 3
½ Baths 1
Cars 3
Stories 1.5
Width 81' 7"
Depth 86' 3"
House Plan House Plan #35635 Angled Front Elevation

PLAN #5032-00431

Starting at

$1,050
Sq Ft 2,512
Beds 2
Baths 3
½ Baths 0
Cars 3
Stories 1
Width 86'
Depth 53'
House Plan House Plan #35689 Front Elevation

PLAN #402-01905

Starting at

$1,255
Sq Ft 1,835
Beds 2
Baths 2
½ Baths 0
Cars 4
Stories 1
Width 70'
Depth 80'
House Plan House Plan #35684 Front Elevation

PLAN #402-01902

Starting at

$1,255
Sq Ft 1,575
Beds 3
Baths 2
½ Baths 1
Cars 0
Stories 2
Width 20'
Depth 48'
House Plan House Plan #35781 Angled Front Elevation

PLAN #940-01437

Starting at

$950
Sq Ft 834
Beds 1
Baths 2
½ Baths 0
Cars 2
Stories 2
Width 25'
Depth 28'
House Plan House Plan #35708 Front Elevation

PLAN #8816-00019

Starting at

$2,070
Sq Ft 4,601
Beds 3
Baths 2
½ Baths 1
Cars 2
Stories 1.5
Width 88' 3"
Depth 98'
House Plan House Plan #35690 Angled Front Elevation

PLAN #402-01906

Starting at

$1,255
Sq Ft 1,998
Beds 3-4
Baths 3
½ Baths 0
Cars 2
Stories 2
Width 30'
Depth 80'
House Plan House Plan #35729 Front Elevation

PLAN #5984-00066

Starting at

$1,280
Sq Ft 2,575
Beds 3
Baths 3
½ Baths 1
Cars 2
Stories 1
Width 80' 3"
Depth 61' 7"
House Plan House Plan #35791 Angled Front Elevation

PLAN #940-01445

Starting at

$1,250
Sq Ft 1,922
Beds 2
Baths 2
½ Baths 0
Cars 1
Stories 2
Width 32'
Depth 31'
X
Shop Sign In
Favorites
Cart
Chat