15,806 Results

EDIT SEARCH FILTERS
Clear All FiltersOpen Floor Plan
Sort By:  

15,806 RESULTS

SEARCH FILTERS

    Plan Type
    Square Feet
    Bedrooms
    Bathrooms
    Stories
    Garage (Vehicle Spaces)
    Architectural Styles

    Outdoor Living

    Bedroom Options
    Kitchen & Dining
    Laundry Location
    Additional Rooms

    Garage Type

    Garage Features
    Other Features
    Foundation Type

    Plan Width
    Plan Depth
    Framing Type
    Media Filters
SEARCHING...




House Plan House Plan #19405 Front Elevation

PLAN #963-00223

Starting at

$1,299
Sq Ft 1,228
Beds 2
Baths 2
½ Baths 1
Cars 0
Stories 2
Width 20'
Depth 38'




House Plan House Plan #18580 Front Elevation

PLAN #6082-00120

Starting at

$1,395
Sq Ft 1,771
Beds 3
Baths 2
½ Baths 0
Cars 2
Stories 1
Width 39'
Depth 77' 10"



House Plan House Plan #18068 Front Rendering

PLAN #8318-00030

Starting at

$1,550
Sq Ft 1,921
Beds 2
Baths 3
½ Baths 0
Cars 0
Stories 1
Width 72'
Depth 37' 10"


House Plan House Plan #17449 Front Elevation

PLAN #6146-00051

Starting at

$1,350
Sq Ft 1,764
Beds 4
Baths 2
½ Baths 0
Cars 0
Stories 2
Width 32'
Depth 28'
House Plan House Plan #11857 Front Elevation

PLAN #2559-00080

Starting at

$1,473
Sq Ft 1,580
Beds 3
Baths 2
½ Baths 1
Cars 2
Stories 1
Width 50'
Depth 50'

House Plan House Plan #33222 Angled Front Elevation

PLAN #940-01298

Starting at

$1,450
Sq Ft 2,318
Beds 3
Baths 3
½ Baths 0
Cars 2
Stories 2.5
Width 38'
Depth 34'

House Plan House Plan #30998 Angled Right Elevation

PLAN #940-01017

Starting at

$1,450
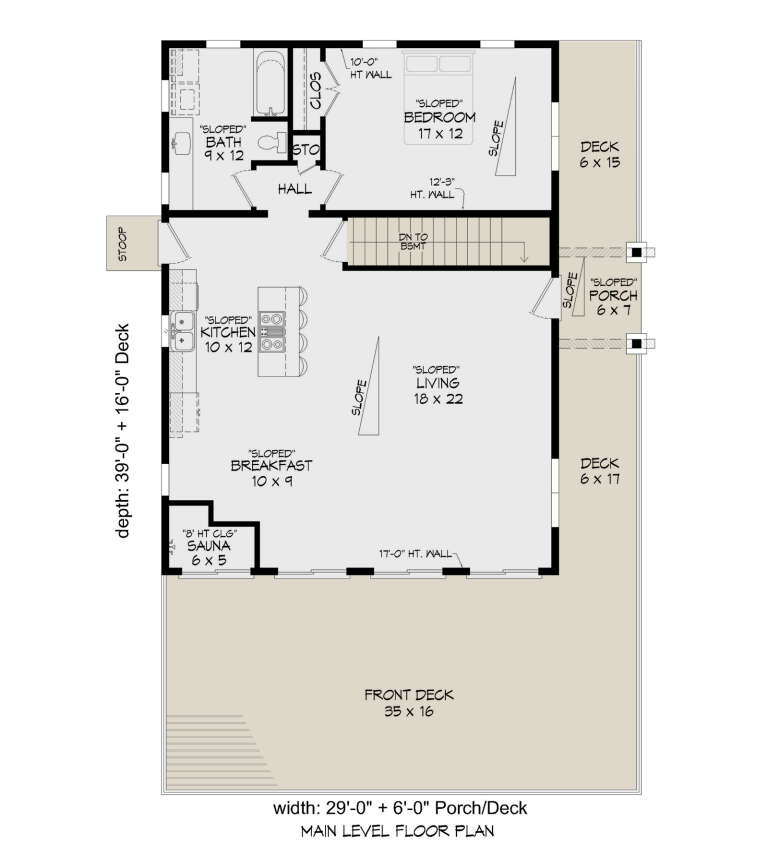
Sq Ft 1,131
Beds 1
Baths 1
½ Baths 0
Cars 0
Stories 1
Width 29'
Depth 39'

House Plan House Plan #29789 Front Elevation

PLAN #677-00020

Starting at

$1,195

Sq Ft 1,674
Beds 3
Baths 2
½ Baths 0
Cars 3
Stories 1
Width 40'
Depth 66' 8"
House Plan House Plan #28073 Front Elevation

PLAN #6422-00010

Starting at

$1,200
Sq Ft 1,703
Beds 3
Baths 3
½ Baths 1
Cars 2
Stories 2
Width 54' 10"
Depth 24' 6"
House Plan House Plan #27179 Front Elevation

PLAN #028-00168

Starting at

$1,276
Sq Ft 750
Beds 2
Baths 1
½ Baths 0
Cars 3
Stories 2
Width 33'
Depth 44'


House Plan House Plan #27047 Front Elevation

PLAN #940-00520

Starting at

$1,050
Sq Ft 1,247
Beds 3
Baths 2
½ Baths 0
Cars 0
Stories 1
Width 39' 4"
Depth 41'
House Plan House Plan #26185 Front Elevation
EXCLUSIVE

PLAN #8768-00017

Starting at

$2,279
Sq Ft 3,654
Beds 2
Baths 2
½ Baths 1
Cars 2
Stories 1
Width 47'
Depth 68'

House Plan House Plan #25071 Front Elevation

PLAN #940-00260

Starting at

$1,100
Sq Ft 1,368
Beds 3
Baths 2
½ Baths 0
Cars 0
Stories 1
Width 48'
Depth 46'
House Plan House Plan #24587 Front Elevation

PLAN #402-01650

Starting at

$1,255
Sq Ft 1,603
Beds 3
Baths 2
½ Baths 0
Cars 2
Stories 1
Width 42'
Depth 51' 4"


House Plan House Plan #19032 Front Elevation

PLAN #034-01139

Starting at

$1,680
Sq Ft 1,631
Beds 3
Baths 2
½ Baths 0
Cars 0
Stories 1
Width 48'
Depth 39'
House Plan House Plan #13840 Front Photo

PLAN #4848-00170

Starting at

$1,105
Sq Ft 1,915
Beds 3
Baths 2
½ Baths 0
Cars 2
Stories 1
Width 57'
Depth 58'

House Plan House Plan #25981 Front Elevation

PLAN #035-00939

Starting at

$1,575
Sq Ft 2,880
Beds 3
Baths 2
½ Baths 1
Cars 3
Stories 1
Width 92'
Depth 64'



House Plan House Plan #24195 Front Elevation

PLAN #5032-00012

Starting at

$1,250
Sq Ft 2,215
Beds 3
Baths 2
½ Baths 1
Cars 3
Stories 1
Width 68'
Depth 56' 6"
X
Shop Sign In
Favorites
Cart
Chat