
15,801 Results

EDIT SEARCH FILTERS
Clear All FiltersOpen Floor Plan
Sort By:  

15,801 RESULTS

SEARCH FILTERS

    Plan Type
    Square Feet
    Bedrooms
    Bathrooms
    Stories
    Garage (Vehicle Spaces)
    Architectural Styles

    Outdoor Living

    Bedroom Options
    Kitchen & Dining
    Laundry Location
    Additional Rooms

    Garage Type

    Garage Features
    Other Features
    Foundation Type

    Plan Width
    Plan Depth
    Framing Type
    Media Filters
SEARCHING...








House Plan House Plan #28173 Angled Front Elevation

PLAN #940-00670

Starting at

$1,350
Sq Ft 2,120
Beds 3
Baths 2
½ Baths 0
Cars 2
Stories 2
Width 62' 2"
Depth 67' 3"






House Plan House Plan #27338 Front Elevation

PLAN #8318-00268

Starting at

$1,100
Sq Ft 1,367
Beds 2
Baths 2
½ Baths 1
Cars 0
Stories 1
Width 41'
Depth 41' 4"

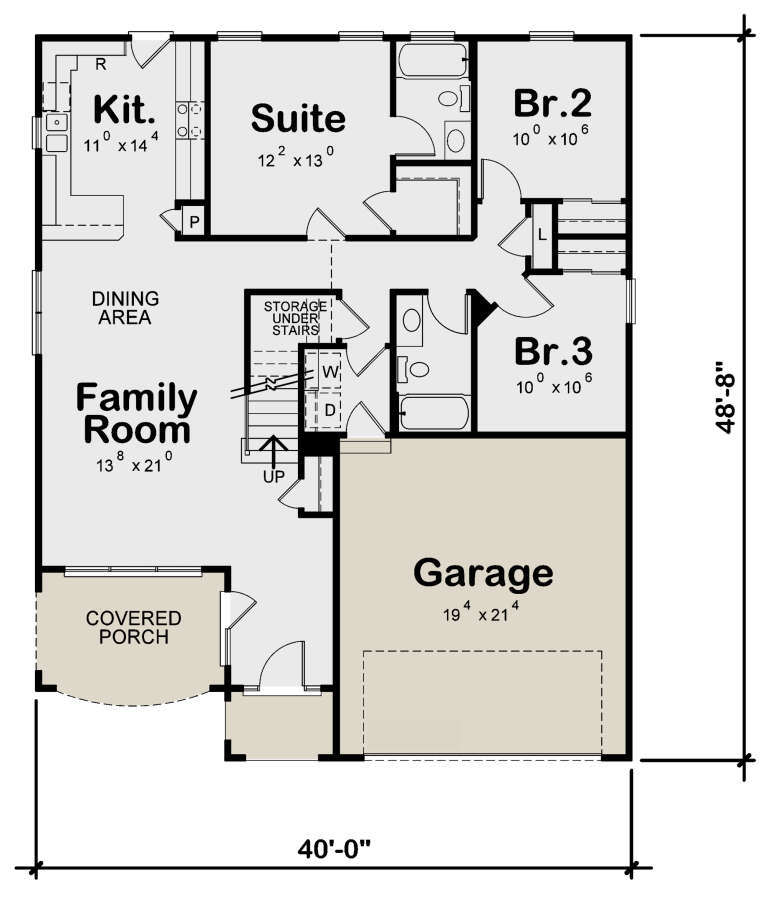

House Plan House Plan #26471 Front Elevation

PLAN #402-01735

Starting at

$1,255
Sq Ft 1,872
Beds 4
Baths 3
½ Baths 0
Cars 2
Stories 1.5
Width 40'
Depth 48' 8"



House Plan House Plan #24590 Front Elevation

PLAN #402-01653

Starting at

$1,205
Sq Ft 1,373
Beds 3
Baths 2
½ Baths 0
Cars 2
Stories 1
Width 47'
Depth 54'
House Plan House Plan #19115 Front Elevation

PLAN #3125-00024

Starting at

$1,095


Sq Ft 2,781
Beds 4-5
Baths 4
½ Baths 0
Cars 2
Stories 2
Width 94'
Depth 65' 3"
House Plan House Plan #17404 Front Elevation

PLAN #039-00625

Starting at

$2,525
Sq Ft 4,154
Beds 3
Baths 2
½ Baths 1
Cars 0
Stories 2
Width 58'
Depth 49'
House Plan House Plan #17127 Front Elevation

PLAN #3323-00596

Starting at

$1,150
Sq Ft 1,883
Beds 3
Baths 2
½ Baths 1
Cars 2
Stories 1.5
Width 38'
Depth 53' 2"
House Plan House Plan #13837 Front Elevation

PLAN #4848-00167

Starting at

$1,105
Sq Ft 1,980
Beds 3
Baths 2
½ Baths 1
Cars 2
Stories 1.5
Width 67'
Depth 51'
House Plan House Plan #34058 Angled Front Elevation

PLAN #4848-00499

Starting at

$1,065
Sq Ft 1,547
Beds 3
Baths 2
½ Baths 0
Cars 1
Stories 1
Width 37'
Depth 58' 6"
House Plan House Plan #32763 Angled Front Elevation

PLAN #4848-00458

Starting at

$1,065
Sq Ft 1,542
Beds 3
Baths 2
½ Baths 0
Cars 2
Stories 1
Width 36'
Depth 62' 6"


House Plan House Plan #30136 Angled Front Elevation

PLAN #940-00934

Starting at

$1,100
Sq Ft 1,469
Beds 2
Baths 3
½ Baths 0
Cars 0
Stories 2
Width 55'
Depth 50'
House Plan House Plan #29513 Front Elevation

PLAN #8318-00354

Starting at

$1,550
Sq Ft 2,637
Beds 3
Baths 2
½ Baths 1
Cars 0
Stories 1.5
Width 59'
Depth 49' 4"
House Plan House Plan #29172 Angled Front Elevation

PLAN #2559-00979

Starting at

$1,345
Sq Ft 1,271
Beds 3
Baths 3
½ Baths 0
Cars 0
Stories 2
Width 21'
Depth 42'
House Plan House Plan #28815 Angled Front Elevation

PLAN #028-00179

Starting at

$3,912
Sq Ft 3,508
Beds 4
Baths 4
½ Baths 0
Cars 2
Stories 1
Width 35' 6"
Depth 114' 6"
House Plan House Plan #27351 Front Elevation

PLAN #8318-00271

Starting at

$1,200
Sq Ft 2,019
Beds 3
Baths 2
½ Baths 0
Cars 2
Stories 1
Width 49'
Depth 68' 4"
House Plan House Plan #24986 Front Elevation

PLAN #8318-00178

Starting at

$1,650
Sq Ft 3,366
Beds 4
Baths 4
½ Baths 1
Cars 3
Stories 1.5
Width 67' 6"
Depth 103' 7"
House Plan House Plan #23994 Front Elevation

PLAN #2802-00042

Starting at

$1,250
Sq Ft 2,473
Beds 4
Baths 2
½ Baths 1
Cars 2
Stories 2
Width 49'
Depth 42' 6"
House Plan House Plan #23553 Front Elevation

PLAN #963-00346

Starting at

$1,399
Sq Ft 1,507
Beds 3
Baths 2
½ Baths 0
Cars 2
Stories 1
Width 45'
Depth 34'
X
Shop Sign In
Favorites
Cart
Chat