15,801 Results

EDIT SEARCH FILTERS
Clear All FiltersOpen Floor Plan
Sort By:  

15,801 RESULTS

SEARCH FILTERS

    Plan Type
    Square Feet
    Bedrooms
    Bathrooms
    Stories
    Garage (Vehicle Spaces)
    Architectural Styles

    Outdoor Living

    Bedroom Options
    Kitchen & Dining
    Laundry Location
    Additional Rooms

    Garage Type

    Garage Features
    Other Features
    Foundation Type

    Plan Width
    Plan Depth
    Framing Type
    Media Filters
SEARCHING...






House Plan House Plan #26722 Front Elevation

PLAN #940-00488

Starting at

$1,150
Sq Ft 1,669
Beds 2
Baths 2
½ Baths 1
Cars 2
Stories 2.5
Width 32'
Depth 31'






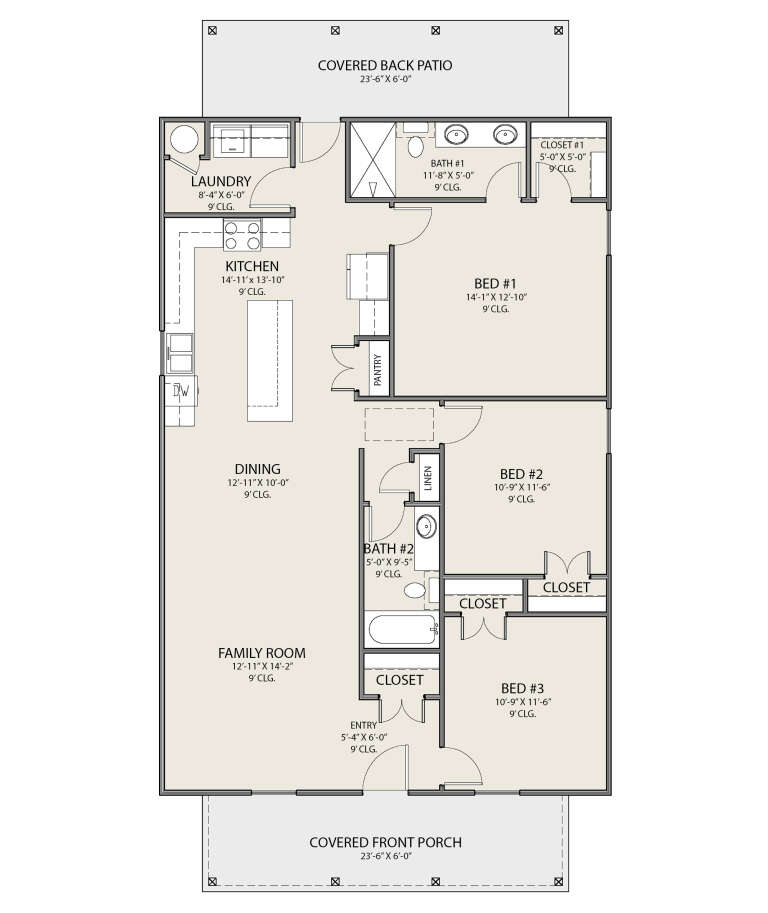


House Plan House Plan #26631 Front Elevation

PLAN #963-00643

Starting at

$1,899
Sq Ft 3,033
Beds 4
Baths 3
½ Baths 1
Cars 3
Stories 2
Width 74'
Depth 52'



House Plan House Plan #26286 Front Elevation

PLAN #5565-00122

Starting at

$3,021
Sq Ft 3,021
Beds 4
Baths 3
½ Baths 0
Cars 3
Stories 1
Width 63' 8"
Depth 100' 4"


House Plan House Plan #25895 Front Elevation

PLAN #963-00588

Starting at

$1,799
Sq Ft 2,637
Beds 3
Baths 2
½ Baths 1
Cars 2
Stories 2
Width 74'
Depth 49'
House Plan House Plan #24470 Front Elevation

PLAN #963-00421

Starting at

$1,899
Sq Ft 3,357
Beds 4
Baths 3
½ Baths 1
Cars 2
Stories 2
Width 49'
Depth 62'



House Plan House Plan #23617 Angled Front Elevation at Dusk

PLAN #7516-00032

Starting at

$1,640
Sq Ft 2,838
Beds 4
Baths 3
½ Baths 1
Cars 3
Stories 1
Width 82' 2"
Depth 91' 6"
House Plan House Plan #11856 Front Elevation

PLAN #2559-00079

Starting at

$1,448
Sq Ft 1,580
Beds 3
Baths 2
½ Baths 1
Cars 2
Stories 1
Width 50'
Depth 48'
House Plan House Plan #31077 Front Elevation

PLAN #4534-00121

Starting at

$1,445
Sq Ft 3,121
Beds 4
Baths 3
½ Baths 1
Cars 2
Stories 1
Width 90' 5"
Depth 63' 11"
House Plan House Plan #31657 Front Elevation

PLAN #963-01028

Starting at

$1,399
Sq Ft 1,436
Beds 3
Baths 2
½ Baths 0
Cars 2
Stories 1
Width 52'
Depth 55' 8"
House Plan House Plan #31323 Front Elevation

PLAN #677-00031

Starting at

$1,095
Sq Ft 1,350
Beds 3
Baths 2
½ Baths 0
Cars 0
Stories 1
Width 30'
Depth 45'
House Plan House Plan #31005 Front Elevation at Dusk

PLAN #7983-00119

Starting at

$1,730
Sq Ft 2,901
Beds 4
Baths 2
½ Baths 0
Cars 2
Stories 1
Width 97' 9"
Depth 58'
House Plan House Plan #27993 Front Elevation

PLAN #5995-00018

Starting at

$1,795
Sq Ft 3,679
Beds 4
Baths 4
½ Baths 1
Cars 3
Stories 1
Width 106'
Depth 68' 3"
House Plan House Plan #26819 Front Elevation

PLAN #8436-00074

Starting at

$2,823
Sq Ft 3,821
Beds 5
Baths 4
½ Baths 1
Cars 3
Stories 2
Width 80'
Depth 96'

House Plan House Plan #26590 Front Elevation

PLAN #035-00996

Starting at

$760
Sq Ft 882
Beds 2
Baths 2
½ Baths 0
Cars 0
Stories 2
Width 18'
Depth 28'
House Plan House Plan #24879 Front Elevation

PLAN #2559-00898

Starting at

$1,691
Sq Ft 2,148
Beds 4
Baths 2
½ Baths 1
Cars 2
Stories 2
Width 35'
Depth 55'
House Plan House Plan #24763 Front Elevation

PLAN #402-01657

Starting at

$1,255
Sq Ft 1,664
Beds 2
Baths 2
½ Baths 0
Cars 2
Stories 1
Width 40'
Depth 57'


House Plan House Plan #19017 Front Elevation

PLAN #207-00063

Starting at

$3,540
Sq Ft 3,935
Beds 4
Baths 5
½ Baths 1
Cars 3
Stories 1
Width 74' 10"
Depth 98' 4"


House Plan House Plan #17300 Front Elevation

PLAN #5633-00317

Starting at

$1,199
Sq Ft 1,272
Beds 3
Baths 1
½ Baths 1
Cars 0
Stories 2
Width 26' 4"
Depth 44' 2"
X
Shop Sign In
Favorites
Cart
Chat