16,297 Results

EDIT SEARCH FILTERS
Clear All FiltersOpen Floor Plan
Sort By:  

16,297 RESULTS

SEARCH FILTERS

    Plan Type
    Square Feet
    Bedrooms
    Bathrooms
    Stories
    Garage (Vehicle Spaces)
    Architectural Styles

    Outdoor Living

    Bedroom Options
    Kitchen & Dining
    Laundry Location
    Additional Rooms

    Garage Type

    Garage Features
    Other Features
    Foundation Type

    Plan Width
    Plan Depth
    Framing Type
    Media Filters
SEARCHING...






House Plan House Plan #26918 Front Elevation

PLAN #2865-00115

Starting at

$1,625
Sq Ft 1,555
Beds 3
Baths 2
½ Baths 0
Cars 2
Stories 1
Width 52' 10"
Depth 66' 2"


House Plan House Plan #26470 Angled Front Elevation

PLAN #402-01734

Starting at

$1,255
Sq Ft 1,979
Beds 3
Baths 2
½ Baths 1
Cars 3
Stories 1
Width 60' 4"
Depth 64' 4"


House Plan House Plan #20359 Front Elevation

PLAN #5829-00004

Starting at

$1,995
Sq Ft 3,738
Beds 4
Baths 4
½ Baths 1
Cars 3
Stories 2
Width 83' 4"
Depth 99' 3"

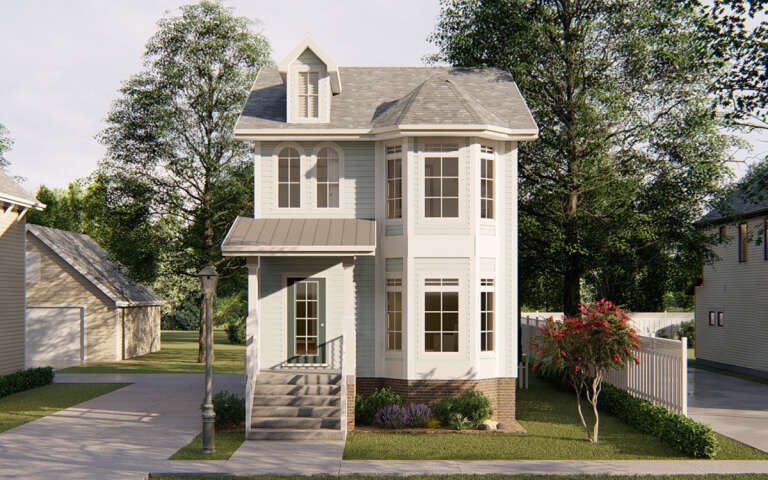
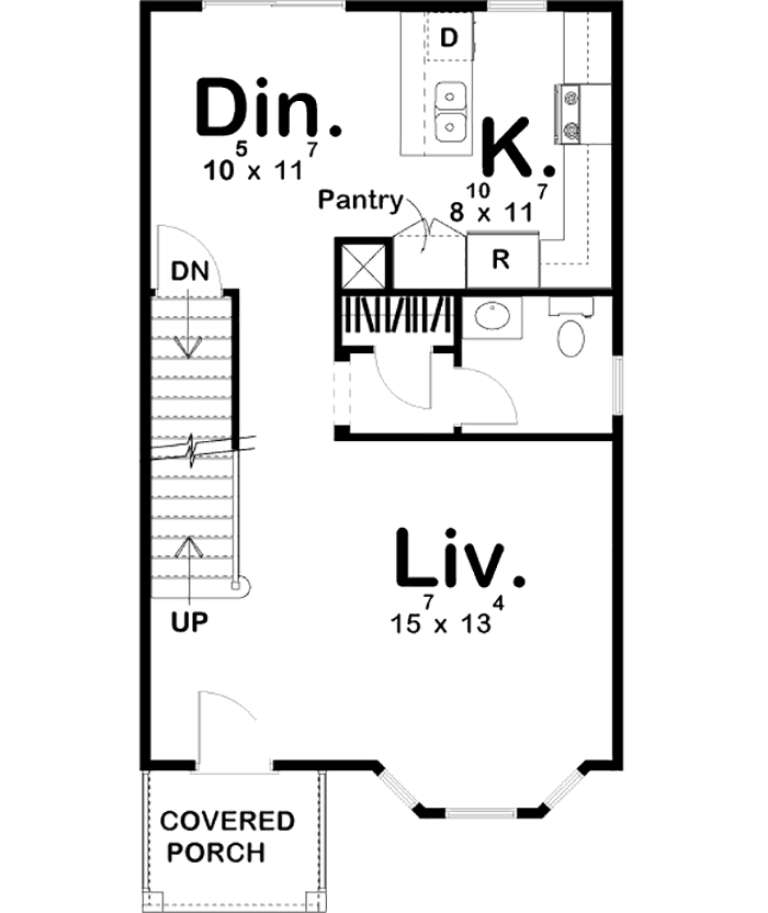


House Plan House Plan #19341 Front Elevation

PLAN #963-00164

Starting at

$1,499
Sq Ft 1,910
Beds 3
Baths 2
½ Baths 1
Cars 2
Stories 2
Width 61'
Depth 32'
House Plan House Plan #3652 Front Elevation

PLAN #348-00050

Starting at

$1,300
Sq Ft 1,751
Beds 3
Baths 2
½ Baths 0
Cars 2
Stories 1
Width 64'
Depth 45' 10"
House Plan House Plan #31362 Angled Front Elevation

PLAN #5984-00011

Starting at

$1,230
Sq Ft 2,374
Beds 4
Baths 3
½ Baths 0
Cars 0
Stories 2
Width 57' 2"
Depth 43' 7"


House Plan House Plan #30737 Front Elevation

PLAN #7071-00017

Starting at

$1,295
Sq Ft 1,877
Beds 3-4
Baths 2
½ Baths 0
Cars 3
Stories 1
Width 59' 6"
Depth 49' 5"
House Plan House Plan #27813 Front Elevation

PLAN #8318-00289

Starting at

$1,550
Sq Ft 2,570
Beds 4
Baths 4
½ Baths 1
Cars 2
Stories 1
Width 67' 2"
Depth 65' 8"
House Plan House Plan #24801 Front Elevation

PLAN #963-00445

Starting at

$1,399
Sq Ft 1,678
Beds 3
Baths 2
½ Baths 0
Cars 2
Stories 1
Width 55'
Depth 45'
House Plan House Plan #19412 Front Elevation

PLAN #963-00230

Starting at

$1,299
Sq Ft 1,256
Beds 2
Baths 2
½ Baths 1
Cars 0
Stories 2
Width 20'
Depth 38'
House Plan House Plan #33841 Front Elevation

PLAN #2559-01098

Starting at

$1,768
Sq Ft 2,310
Beds 3
Baths 2
½ Baths 1
Cars 3
Stories 1
Width 90'
Depth 62'
House Plan House Plan #32378 Angled Front Elevation

PLAN #5251-00002

Starting at

$1,500
Sq Ft 2,150
Beds 3-4
Baths 3
½ Baths 0
Cars 3
Stories 1
Width 81' 5"
Depth 51' 8"
House Plan House Plan #30735 Front Elevation
EXCLUSIVE

PLAN #1462-00112

Starting at

$1,000
Sq Ft 1,114
Beds 2
Baths 2
½ Baths 0
Cars 0
Stories 1
Width 36'
Depth 40'
House Plan House Plan #29615 Angled Front Elevation

PLAN #8318-00356

Starting at

$1,200
Sq Ft 2,076
Beds 4
Baths 3
½ Baths 0
Cars 3
Stories 1
Width 66'
Depth 68' 4"
House Plan House Plan #29441 Rear Elevation
EXCLUSIVE

PLAN #1462-00063

Starting at

$1,000
Sq Ft 1,455
Beds 2-4
Baths 2
½ Baths 0
Cars 0
Stories 1
Width 56'
Depth 35'
House Plan House Plan #29396 Angled Front Elevation

PLAN #940-00806

Starting at

$1,100
Sq Ft 1,300
Beds 2
Baths 2
½ Baths 0
Cars 2
Stories 1

Width 46'
Depth 32'


House Plan House Plan #28897 Angled Front Elevation

PLAN #5032-00232

Starting at

$1,450
Sq Ft 4,121
Beds 3
Baths 2
½ Baths 3
Cars 4
Stories 2
Width 148'
Depth 73'
House Plan House Plan #26915 Front Elevation

PLAN #2865-00112

Starting at

$1,525
Sq Ft 1,428
Beds 2
Baths 2
½ Baths 1
Cars 2
Stories 1
Width 44' 2"
Depth 62' 4"
X
Shop Sign In
Favorites
Cart
Chat