16,588 Results

EDIT SEARCH FILTERS
Clear All FiltersOpen Floor Plan
Sort By:  

16,588 RESULTS

SEARCH FILTERS

    Plan Type
    Square Feet
    Bedrooms
    Bathrooms
    Stories
    Garage (Vehicle Spaces)
    Architectural Styles

    Outdoor Living

    Bedroom Options
    Kitchen & Dining
    Laundry Location
    Additional Rooms

    Garage Type

    Garage Features
    Other Features
    Foundation Type

    Plan Width (FT)
    Plan Depth (FT)
    Plan Height (FT)
    Framing Type
    Media Filters
SEARCHING...


House Plan House Plan #5781 Front Elevation

PLAN #110-00717

On Sale

$1,350   $1,148
Sq Ft 2,481
Beds 4
Baths 3
½ Baths 0
Cars 2
Stories 2
Width 57' 4"
Depth 55' 10"


House Plan House Plan #24677 Front Elevation

PLAN #041-00229

On Sale

$1,445   $1,228
Sq Ft 2,095
Beds 4
Baths 2
½ Baths 0
Cars 2
Stories 1
Width 70' 2"
Depth 50' 2"
White Contemporary, Front Elevation, vertical board-and-batten siding, wood accents, tiled path, and picket fence. House Plan # 5984-00070 Digital Rendering by America's Best House Plans, Inc.

PLAN #5984-00070

On Sale

$1,180   $1,003
Sq Ft 1,972
Beds 3
Baths 2
½ Baths 1
Cars 0
Stories 1
Width 19'
Depth 52'
White Barndominium, Angled Front Elevation, metal siding, black wainscoting, wood garage doors, porch, potted plants. House Plan # 5032-00449 Digital Rendering by America's Best House Plans, Inc.

PLAN #5032-00449

On Sale

$1,050   $893
Sq Ft 1,335
Beds 1
Baths 1
½ Baths 0
Cars 4
Stories 1.5
Width 46'
Depth 70'
Blue Country, Angled Front Elevation, lap siding, stone base, metal porch roof, wood brackets, white trim, landscaping. House Plan # 5032-00448 Digital Rendering by America's Best House Plans, Inc.

PLAN #5032-00448

On Sale

$1,250   $1,063
Sq Ft 2,352
Beds 5
Baths 3
½ Baths 1
Cars 0
Stories 2
Width 28'
Depth 60' 2"

House Plan House Plan #17695 Front Elevation

PLAN #207-00036

On Sale

$3,355   $2,852
Sq Ft 3,730
Beds 3
Baths 3
½ Baths 1
Cars 3
Stories 2
Width 65' 2"
Depth 96' 6"
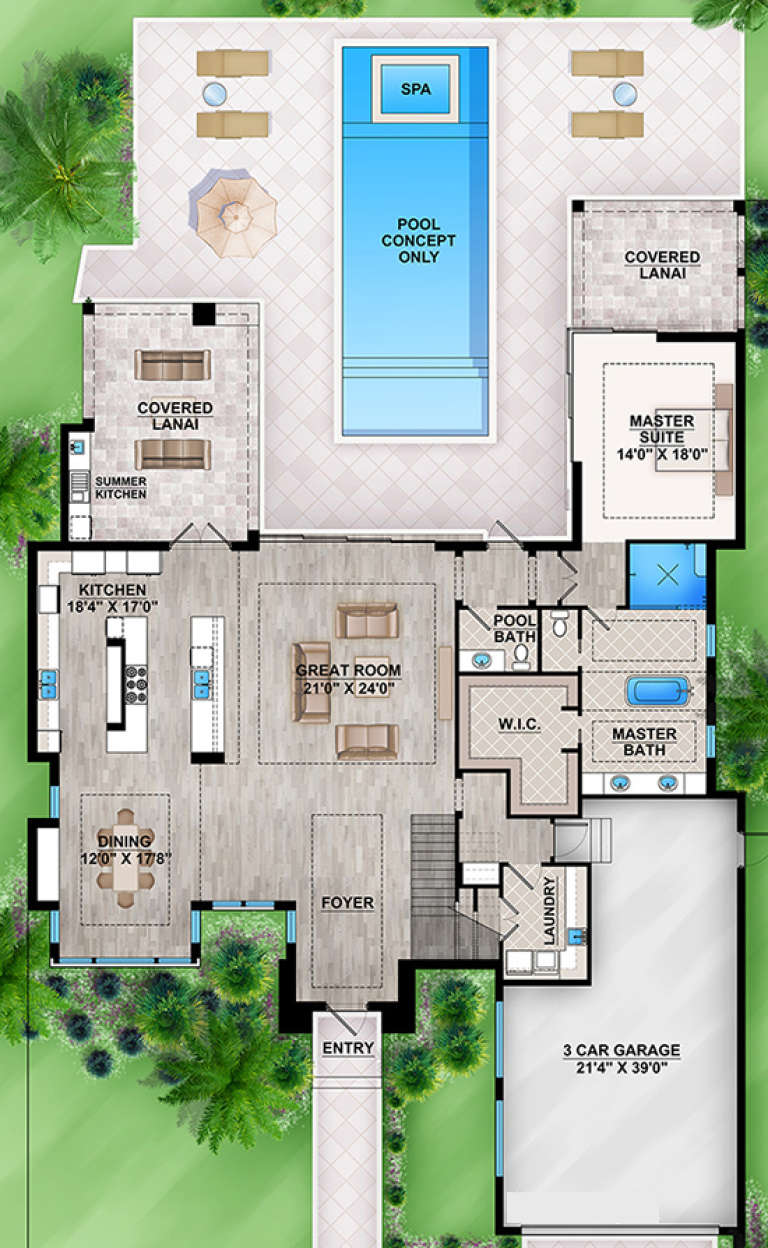
House Plan House Plan #33284 Front Elevation

PLAN #098-00623

Starting at

$2,050
Sq Ft 2,287
Beds 3-4
Baths 2
½ Baths 1
Cars 2
Stories 1
Width 71'
Depth 73' 2"
House Plan House Plan #33186 Angled Front Elevation

PLAN #6316-00023

On Sale

$1,545   $1,313
Sq Ft 1,547
Beds 3
Baths 2
½ Baths 0
Cars 2
Stories 2
Width 35'
Depth 70'
House Plan House Plan #32027 Front Elevation

PLAN #963-01078

On Sale

$1,799   $1,529
Sq Ft 2,785
Beds 2-4
Baths 2
½ Baths 0
Cars 2
Stories 1
Width 97' 4"
Depth 70' 8"
House Plan House Plan #34041 Angled Front Elevation

PLAN #940-01343

On Sale

$1,250   $1,063
Sq Ft 1,923
Beds 2
Baths 2
½ Baths 1
Cars 2
Stories 1
Width 92' 5"
Depth 44'
House Plan House Plan #33161 Angled Front Elevation

PLAN #963-01145

On Sale

$1,699   $1,444
Sq Ft 2,510
Beds 3
Baths 2
½ Baths 1
Cars 4
Stories 1
Width 100'
Depth 59'
House Plan House Plan #32810 Front Elevation

PLAN #963-01132

On Sale

$1,899   $1,614
Sq Ft 3,139
Beds 4
Baths 3
½ Baths 1
Cars 3
Stories 2
Width 77'
Depth 54'
House Plan House Plan #32318 Front Elevation at Dusk

PLAN #7983-00139

On Sale

$1,730   $1,471
Sq Ft 2,574
Beds 4
Baths 3
½ Baths 1
Cars 2
Stories 1
Width 72' 2"
Depth 70' 2"
House Plan House Plan #31476 Angled Front Elevation

PLAN #6261-00005

On Sale

$1,395   $1,186
Sq Ft 2,593
Beds 4-5
Baths 2
½ Baths 1
Cars 2
Stories 2
Width 56' 3"
Depth 53'
House Plan House Plan #21140 Angled Front Elevation at Dusk

PLAN #098-00315

Starting at

$2,050
Sq Ft 2,652
Beds 4
Baths 3
½ Baths 0
Cars 2
Stories 2
Width 50'
Depth 56' 2"
House Plan House Plan #34071 Angled Front Elevation

PLAN #1958-00056

On Sale

$1,295   $1,101
Sq Ft 2,202
Beds 2
Baths 2
½ Baths 0
Cars 3
Stories 1.5
Width 81'
Depth 57'
House Plan House Plan #30581 Angled Front Elevation

PLAN #8937-00012

On Sale

$895   $761
Sq Ft 2,002
Beds 3
Baths 2
½ Baths 0
Cars 0
Stories 2.5
Width 38'
Depth 61'
House Plan House Plan #26111 Front Elevation

PLAN #963-00613

On Sale

$1,699   $1,444
Sq Ft 2,306
Beds 4
Baths 3
½ Baths 1
Cars 2
Stories 1
Width 67'
Depth 79'
X
Shop Sign In
Favorites
Cart
Chat