16,588 Results

EDIT SEARCH FILTERS
Clear All FiltersOpen Floor Plan
Sort By:  

16,588 RESULTS

SEARCH FILTERS

    Plan Type
    Square Feet
    Bedrooms
    Bathrooms
    Stories
    Garage (Vehicle Spaces)
    Architectural Styles

    Outdoor Living

    Bedroom Options
    Kitchen & Dining
    Laundry Location
    Additional Rooms

    Garage Type

    Garage Features
    Other Features
    Foundation Type

    Plan Width (FT)
    Plan Depth (FT)
    Plan Height (FT)
    Framing Type
    Media Filters
SEARCHING...



House Plan House Plan #29835 Angled Front Elevation

PLAN #1958-00031

On Sale

$1,795   $1,526

Sq Ft 4,127
Beds 2-4
Baths 2
½ Baths 1
Cars 4
Stories 1
Width 115'
Depth 74' 8"
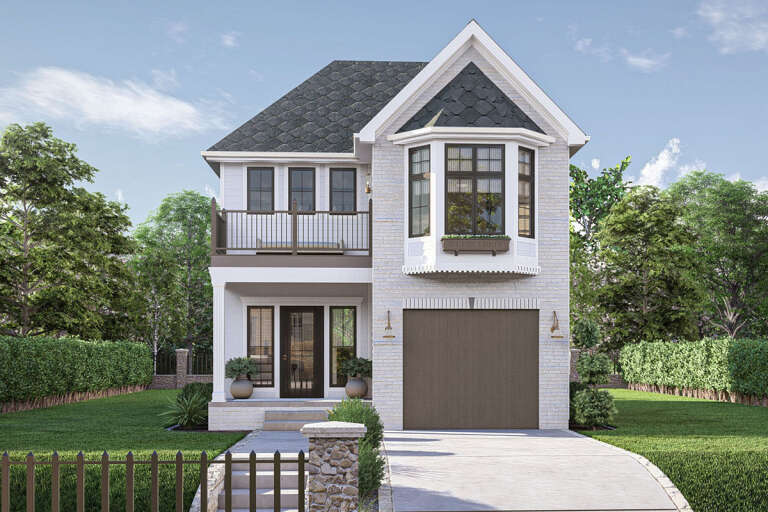
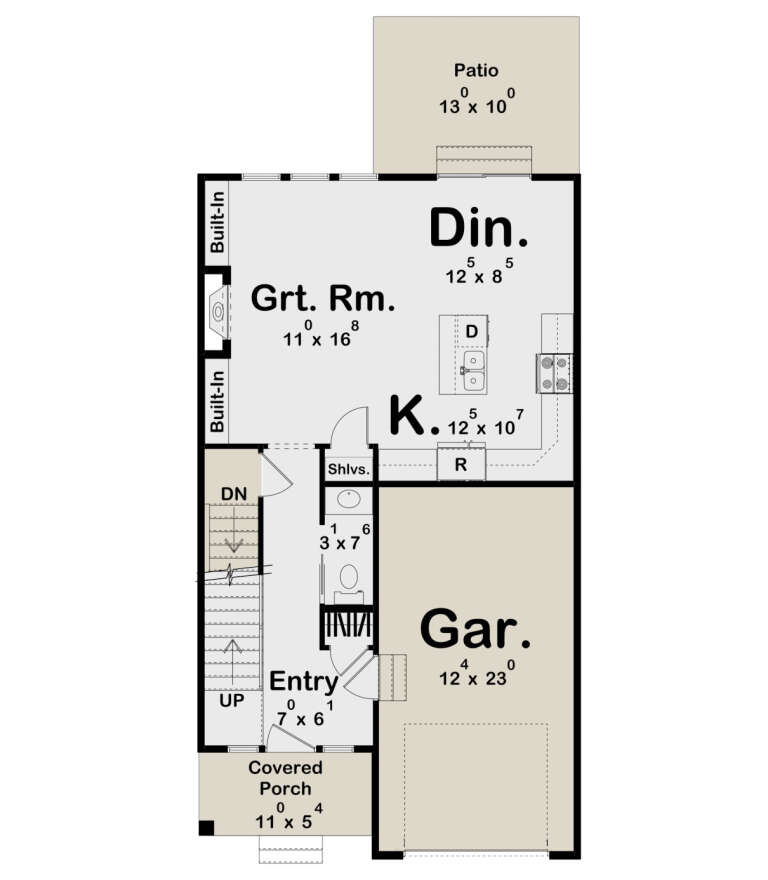

House Plan House Plan #31121 Front Elevation

PLAN #963-00981

On Sale

$1,399   $1,189
Sq Ft 1,583
Beds 3-4
Baths 2
½ Baths 1
Cars 1
Stories 2
Width 24'
Depth 43'



House Plan House Plan #28052 Angled Front Elevation

PLAN #5032-00184

On Sale

$1,450   $1,233
Sq Ft 2,962
Beds 3
Baths 2
½ Baths 2
Cars 5
Stories 2
Width 94'
Depth 57'
Tan Traditional, Angled Front Elevation, horizontal siding, white trim, dark roof, lantern light, and floral landscaping. House Plan # 940-01457 Digital Rendering by America's Best House Plans, Inc.

PLAN #940-01457

On Sale

$950   $808
Sq Ft 624
Beds 1
Baths 1
½ Baths 0
Cars 0
Stories 1
Width 24'
Depth 26'
Beige Craftsman, Angled Front Elevation, stucco and stone siding, wooden shutters, arched stone entry, grassy landscape. House Plan # 5631-00350 Digital Rendering by America's Best House Plans, Inc.

PLAN #5631-00350

On Sale

$1,550   $1,318
Sq Ft 2,179
Beds 3-4
Baths 2
½ Baths 0
Cars 3
Stories 1
Width 96' 9"
Depth 54' 3"
White Modern Farmhouse, Angled Front Elevation, vertical board-and-batten siding, stone accents, black garage, lawn. House Plan # 5631-00349 Digital Rendering by America's Best House Plans, Inc.

PLAN #5631-00349

On Sale

$1,550   $1,318
Sq Ft 1,817
Beds 3-6
Baths 2
½ Baths 1
Cars 3
Stories 1
Width 50'
Depth 63' 9"
House Plan House Plan #17509 Angled Front Elevation

PLAN #348-00254

On Sale

$1,300   $1,105
Sq Ft 1,870
Beds 3
Baths 2
½ Baths 1
Cars 0
Stories 1
Width 55'
Depth 48'

House Plan House Plan #31905 Front Elevation

PLAN #963-01072

On Sale

$1,899   $1,614
Sq Ft 3,346
Beds 4
Baths 3
½ Baths 1
Cars 3
Stories 2
Width 92'
Depth 64'
House Plan House Plan #24535 Front Elevation

PLAN #963-00425

On Sale

$1,499   $1,274
Sq Ft 1,783
Beds 3
Baths 2
½ Baths 1
Cars 2
Stories 2
Width 34'
Depth 46'
House Plan House Plan #27445 Front Elevation

PLAN #8436-00102

On Sale

$4,987   $4,239
Sq Ft 6,234
Beds 4
Baths 5
½ Baths 1
Cars 3
Stories 2
Width 89' 8"
Depth 137'
House Plan House Plan #26367 Front Elevation

PLAN #5032-00152

On Sale

$1,250   $1,063
Sq Ft 2,311
Beds 3
Baths 2
½ Baths 2
Cars 2
Stories 2
Width 80'
Depth 50'
House Plan House Plan #33235 Angled Front Elevation

PLAN #8937-00110

On Sale

$1,395   $1,186
Sq Ft 1,981
Beds 3-4
Baths 2
½ Baths 1
Cars 2
Stories 2
Width 29' 6"
Depth 55' 5"
House Plan House Plan #33232 Front Elevation

PLAN #348-00339

On Sale

$1,300   $1,105
Sq Ft 1,800
Beds 3
Baths 2
½ Baths 0
Cars 2
Stories 1
Width 58'
Depth 58' 6"
House Plan House Plan #27756 Front Elevation

PLAN #2464-00010

On Sale

$1,750   $1,488
Sq Ft 2,271
Beds 3
Baths 2
½ Baths 1
Cars 3
Stories 1
Width 93' 5"
Depth 80' 1"
House Plan House Plan #34438 Front Elevation

PLAN #098-00667

Starting at

$2,050
Sq Ft 777
Beds 1
Baths 1
½ Baths 0
Cars 0
Stories 1
Width 30' 6"
Depth 36'


House Plan House Plan #27452 Front Elevation

PLAN #963-00662

On Sale

$1,999   $1,699
Sq Ft 3,908
Beds 4
Baths 3
½ Baths 1
Cars 3
Stories 2
Width 94'
Depth 60'
House Plan House Plan #28397 Angled Front Elevation

PLAN #348-00312

On Sale

$1,300   $1,105
Sq Ft 1,531
Beds 3
Baths 2
½ Baths 0
Cars 0
Stories 1
Width 54' 8"
Depth 52' 2"

House Plan House Plan #27981 Angled Front Elevation

PLAN #940-00656

On Sale

$950   $808

Sq Ft 878
Beds 2
Baths 2
½ Baths 0
Cars 2
Stories 2
Width 23'
Depth 28' 3"
X
Shop Sign In
Favorites
Cart
Chat