16,581 Results

EDIT SEARCH FILTERS
Clear All FiltersOpen Floor Plan
Sort By:  

16,581 RESULTS

SEARCH FILTERS

    Plan Type
    Square Feet
    Bedrooms
    Bathrooms
    Stories
    Garage (Vehicle Spaces)
    Architectural Styles

    Outdoor Living

    Bedroom Options
    Kitchen & Dining
    Laundry Location
    Additional Rooms

    Garage Type

    Garage Features
    Other Features
    Foundation Type

    Plan Width (FT)
    Plan Depth (FT)
    Plan Height (FT)
    Framing Type
    Media Filters
SEARCHING...
House Plan House Plan #34984 Front Elevation at Dusk

PLAN #7983-00177

On Sale

$1,900   $1,615
Sq Ft 3,150
Beds 4
Baths 3
½ Baths 1
Cars 2
Stories 2
Width 60'
Depth 65' 2"
House Plan House Plan #35006 Angled Front Elevation

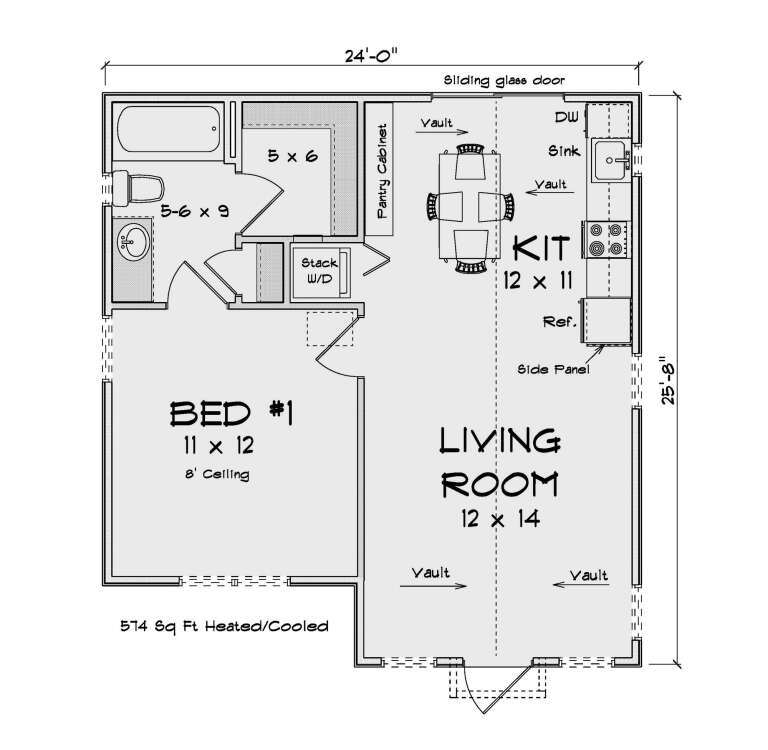
PLAN #4848-00565

Starting at

$1,025
Sq Ft 574
Beds 1
Baths 1
½ Baths 0
Cars 0
Stories 1
Width 24'
Depth 25' 8"
House Plan House Plan #35065 Front Elevation at Dusk

PLAN #5105-00001

On Sale

$1,245   $1,058
Sq Ft 2,400
Beds 4
Baths 3
½ Baths 1
Cars 3
Stories 1.5
Width 65'
Depth 52'
House Plan House Plan #35041 Front Elevation

PLAN #5032-00420

On Sale

$1,250   $1,063
Sq Ft 1,680
Beds 3
Baths 2
½ Baths 0
Cars 0
Stories 1
Width 48'
Depth 49'
House Plan House Plan #34947 Front Elevation

PLAN #5631-00311

On Sale

$1,950   $1,658
Sq Ft 2,729
Beds 2
Baths 2
½ Baths 1
Cars 4
Stories 1
Width 141' 11"
Depth 77' 10"
House Plan House Plan #35010 Front Elevation

PLAN #7983-00180

On Sale

$1,265   $1,075
Sq Ft 1,801
Beds 3
Baths 2
½ Baths 0
Cars 2
Stories 1
Width 47' 11"
Depth 69' 6"
House Plan House Plan #35028 Front Elevation at Dusk

PLAN #963-01241

On Sale

$1,499   $1,274
Sq Ft 1,725
Beds 3
Baths 2
½ Baths 1
Cars 1
Stories 2
Width 25' 8"
Depth 43'
House Plan House Plan #34905 Front Elevation

PLAN #2802-00476

On Sale

$1,350   $1,148
Sq Ft 2,726
Beds 3-5
Baths 2
½ Baths 1
Cars 2
Stories 2
Width 74'
Depth 58'
House Plan House Plan #34936 Angled Front Elevation

PLAN #2802-00478

On Sale

$950   $808
Sq Ft 1,069
Beds 2-4
Baths 2
½ Baths 0
Cars 2
Stories 1
Width 39' 6"
Depth 49'
Grey Contemporary Front Elevation, stone and stucco siding, metal roof accent, wooden door, lush landscaping, paved path. House Plan # 963-01315 Digital Rendering by America's Best House Plans, Inc.

PLAN #963-01315

On Sale

$1,899   $1,614
Sq Ft 3,372
Beds 4-5
Baths 3
½ Baths 1
Cars 2
Stories 2
Width 49'
Depth 62'
Cream Country Front Elevation, horizontal siding, wooden porch posts, wood door, wall sconces, and landscaped porch. House Plan # 7140-00001 Digital Rendering by America's Best House Plans, Inc.
EXCLUSIVE

PLAN #7140-00001

On Sale

$999   $849
Sq Ft 1,536
Beds 3
Baths 2
½ Baths 0
Cars 0
Stories 1
Width 36' 8"
Depth 56'
White Country, Front Elevation at Dusk, vertical siding, stone path, manicured hedges, lit porch, glowing windows. House Plan # 4100-00050 Digital Rendering by America's Best House Plans, Inc.

PLAN #4100-00050

On Sale

$1,495   $1,271
Sq Ft 1,500
Beds 3
Baths 2
½ Baths 0
Cars 0
Stories 1
Width 30'
Depth 58'
House Plan House Plan #34884 Angled Front Elevation

PLAN #5032-00415

On Sale

$1,450   $1,233
Sq Ft 2,558
Beds 4
Baths 2
½ Baths 1
Cars 3
Stories 2
Width 72'
Depth 60'
House Plan House Plan #34800 Front Elevation at Dusk

PLAN #1776-00174

On Sale

$1,120   $952
Sq Ft 1,900
Beds 3
Baths 2
½ Baths 0
Cars 3
Stories 1
Width 76'
Depth 56'
House Plan House Plan #34724 Front Elevation

PLAN #1958-00061

On Sale

$1,295   $1,101
Sq Ft 1,883
Beds 3
Baths 2
½ Baths 0
Cars 2
Stories 1
Width 58'
Depth 60'
House Plan House Plan #34833 Front Elevation

PLAN #1958-00062

On Sale

$1,595   $1,356
Sq Ft 3,171
Beds 4
Baths 3
½ Baths 1
Cars 3
Stories 1.5
Width 100' 8"
Depth 45'
House Plan House Plan #34792 Front Elevation at Dusk

PLAN #7983-00171

On Sale

$1,900   $1,615
Sq Ft 3,339
Beds 4
Baths 3
½ Baths 0
Cars 3
Stories 1
Width 96' 3"
Depth 73' 10"
House Plan House Plan #34730 Angled Rear Elevation at Dusk

PLAN #940-01391

On Sale

$1,100   $935
Sq Ft 1,500
Beds 2
Baths 2
½ Baths 0
Cars 0
Stories 1
Width 49' 11"
Depth 40'
X
Shop Sign In
Favorites
Cart
Chat