16,261 Results

EDIT SEARCH FILTERS
Clear All FiltersOpen Floor Plan
Sort By:  

16,261 RESULTS

SEARCH FILTERS

    Plan Type
    Square Feet
    Bedrooms
    Bathrooms
    Stories
    Garage (Vehicle Spaces)
    Architectural Styles

    Outdoor Living

    Bedroom Options
    Kitchen & Dining
    Laundry Location
    Additional Rooms

    Garage Type

    Garage Features
    Other Features
    Foundation Type

    Plan Width
    Plan Depth
    Framing Type
    Media Filters
SEARCHING...
House Plan House Plan #35006 Angled Front Elevation

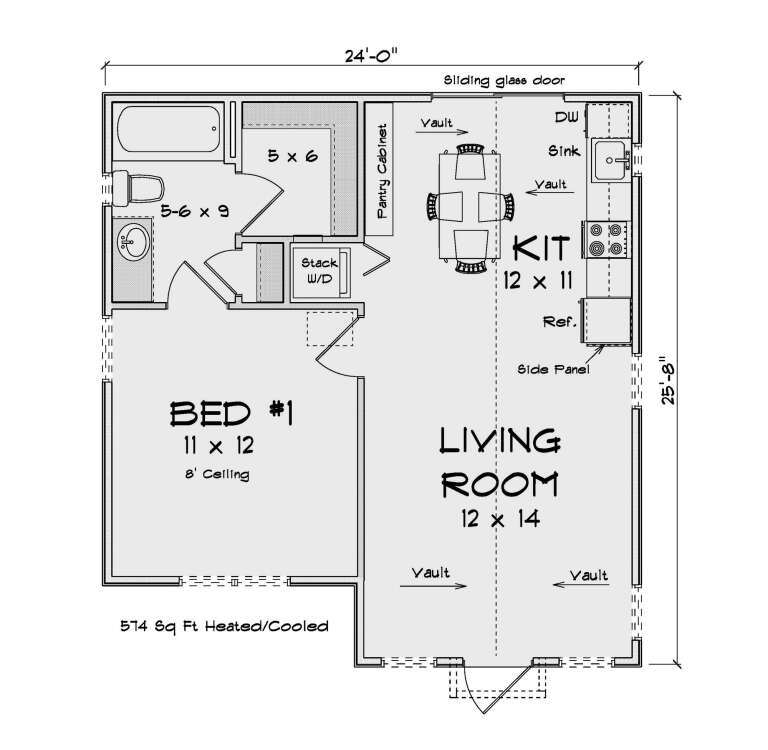
PLAN #4848-00565

Starting at

$1,025
Sq Ft 574
Beds 1
Baths 1
½ Baths 0
Cars 0
Stories 1
Width 24'
Depth 25' 8"
House Plan House Plan #34947 Front Elevation

PLAN #5631-00311

Starting at

$1,950
Sq Ft 2,729
Beds 2
Baths 2
½ Baths 1
Cars 4
Stories 1
Width 141' 11"
Depth 77' 10"
House Plan House Plan #34844 Front Elevation at Dusk

PLAN #7983-00175

Starting at

$1,730
Sq Ft 2,946
Beds 4
Baths 3
½ Baths 1
Cars 2
Stories 2
Width 51' 1"
Depth 61' 6"
House Plan House Plan #34905 Front Elevation

PLAN #2802-00476

Starting at

$1,350
Sq Ft 2,726
Beds 3-5
Baths 2
½ Baths 1
Cars 2
Stories 2
Width 74'
Depth 58'
House Plan House Plan #34936 Angled Front Elevation

PLAN #2802-00478

Starting at

$950
Sq Ft 1,069
Beds 2-4
Baths 2
½ Baths 0
Cars 2
Stories 1
Width 39' 6"
Depth 49'
House Plan House Plan #34892 Angled Front Elevation

PLAN #940-01401

Starting at

$1,100
Sq Ft 1,337
Beds 2
Baths 2
½ Baths 1
Cars 0
Stories 3
Width 20'
Depth 30'
House Plan House Plan #34724 Front Elevation

PLAN #1958-00061

Starting at

$1,295
Sq Ft 1,883
Beds 3
Baths 2
½ Baths 0
Cars 2
Stories 1
Width 58'
Depth 60'
House Plan House Plan #34697 Angled Front Elevation

PLAN #5631-00304

Starting at

$3,400
Sq Ft 4,589
Beds 5-7
Baths 5
½ Baths 1
Cars 3
Stories 2
Width 69' 6"
Depth 102'
House Plan House Plan #34730 Angled Rear Elevation at Dusk

PLAN #940-01391

Starting at

$1,100
Sq Ft 1,500
Beds 2
Baths 2
½ Baths 0
Cars 0
Stories 1
Width 49' 11"
Depth 40'
House Plan House Plan #34792 Front Elevation at Dusk

PLAN #7983-00171

Starting at

$1,900
Sq Ft 3,339
Beds 4
Baths 3
½ Baths 0
Cars 3
Stories 1
Width 96' 3"
Depth 73' 10"
House Plan House Plan #34761 Angled Front Elevation

PLAN #5032-00410

Starting at

$1,250
Sq Ft 2,014
Beds 2-4
Baths 2
½ Baths 1
Cars 3
Stories 1
Width 107'
Depth 46'
House Plan House Plan #34723 Angled Front Elevation

PLAN #7011-00014

Starting at

$1,095
Sq Ft 882
Beds 2
Baths 1
½ Baths 1
Cars 0
Stories 1
Width 47'
Depth 30'
House Plan House Plan #34683 Angled Front Elevation

PLAN #5631-00303

Starting at

$1,550
Sq Ft 2,085
Beds 3-4
Baths 2
½ Baths 1
Cars 3
Stories 1
Width 74' 5"
Depth 92' 8"
House Plan House Plan #34648 Angled Front Elevation

PLAN #5032-00403

Starting at

$1,450
Sq Ft 3,395
Beds 3
Baths 3
½ Baths 0
Cars 3
Stories 2
Width 119'
Depth 74'
House Plan House Plan #17878 Angled Front Elevation

PLAN #348-00264

Starting at

$1,300
Sq Ft 1,804
Beds 3
Baths 2
½ Baths 0
Cars 2
Stories 1
Width 70' 8"
Depth 53' 10"
House Plan House Plan #34660 Front Elevation

PLAN #2802-00462

Starting at

$1,250
Sq Ft 2,178
Beds 2-5
Baths 2
½ Baths 1
Cars 3
Stories 1
Width 74'
Depth 59' 8"
House Plan House Plan #34747 Angled Front Elevation

PLAN #8372-00003

Starting at

$1,250
Sq Ft 1,521
Beds 2
Baths 2
½ Baths 0
Cars 1
Stories 1
Width 64' 8"
Depth 46' 10"
House Plan House Plan #34772 Angled Front Elevation

PLAN #4848-00540

Starting at

$1,025
Sq Ft 1,120
Beds 3
Baths 2
½ Baths 0
Cars 1
Stories 1
Width 24'
Depth 59'
X
Shop Sign In
Favorites
Cart
Chat