16,580 Results

EDIT SEARCH FILTERS
Clear All FiltersOpen Floor Plan
Sort By:  

16,580 RESULTS

SEARCH FILTERS

    Plan Type
    Square Feet
    Bedrooms
    Bathrooms
    Stories
    Garage (Vehicle Spaces)
    Architectural Styles

    Outdoor Living

    Bedroom Options
    Kitchen & Dining
    Laundry Location
    Additional Rooms

    Garage Type

    Garage Features
    Other Features
    Foundation Type

    Plan Width (FT)
    Plan Depth (FT)
    Plan Height (FT)
    Framing Type
    Media Filters
SEARCHING...
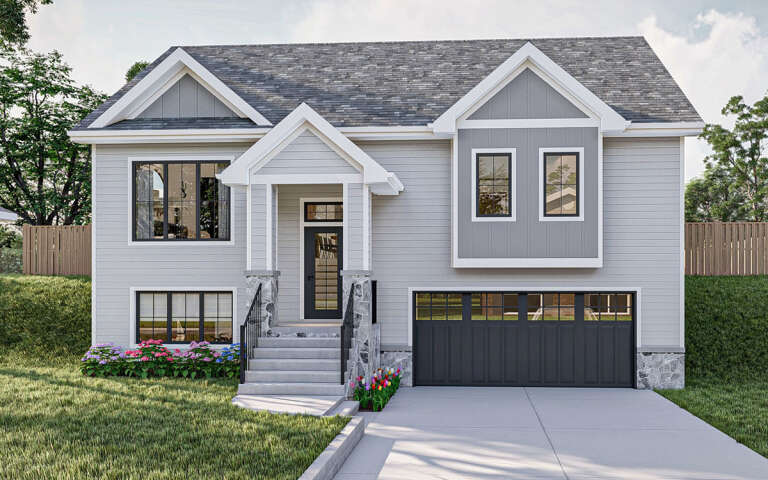

House Plan House Plan #29468 Angled Front Elevation

PLAN #963-00810

On Sale

$1,499   $1,274
Sq Ft 1,981
Beds 3
Baths 2
½ Baths 0
Cars 2
Stories 1
Width 43'
Depth 41'


House Plan House Plan #25270 Front Elevation

PLAN #940-00315

On Sale

$1,050   $893
Sq Ft 1,050
Beds 2
Baths 2
½ Baths 0
Cars 0
Stories 1
Width 30'
Depth 35'


House Plan House Plan #13673 Front Elevation

PLAN #4848-00003

Starting at

$1,105
Sq Ft 1,988
Beds 5
Baths 3
½ Baths 0
Cars 2
Stories 1
Width 57'
Depth 59' 6"


House Plan House Plan #20325 Front Elevation

PLAN #6849-00051

On Sale

$1,595   $1,356
Sq Ft 1,490
Beds 3
Baths 2
½ Baths 0
Cars 0
Stories 1
Width 38' 9"
Depth 43' 10"
House Plan House Plan #16152 Front Elevation

PLAN #2802-00003

On Sale

$1,350   $1,148
Sq Ft 2,587
Beds 4
Baths 2
½ Baths 1
Cars 2
Stories 2
Width 41'
Depth 42'


House Plan House Plan #13776 Front Elevation

PLAN #4848-00106

Starting at

$1,065
Sq Ft 1,481
Beds 4
Baths 2
½ Baths 0
Cars 0
Stories 1
Width 39'
Depth 47'
House Plan House Plan #3309 Angled Front Elevation

PLAN #110-00148

On Sale

$1,200   $1,020
Sq Ft 2,177
Beds 3
Baths 2
½ Baths 1
Cars 2
Stories 2
Width 22' 4"
Depth 96' 2"

Traditional front elevation with stone and tan siding, gabled roof, front porch, black shutters, and white garage doors. House Plan # 009-00081 Digital Rendering by America's Best House Plans, Inc.
EXCLUSIVE

PLAN #009-00081

On Sale

$1,300   $1,105
Sq Ft 2,276
Beds 3-4
Baths 2
½ Baths 1
Cars 2
Stories 2
Width 53'
Depth 45'
Green Craftsman front elevation with board-and-batten siding, stone base, white trim, front porch, and 2-car garage. House Plan # 009-00069 Digital Rendering by America's Best House Plans, Inc.
EXCLUSIVE

PLAN #009-00069

On Sale

$1,300   $1,105
Sq Ft 2,465
Beds 3-4
Baths 2
½ Baths 1
Cars 2
Stories 2
Width 45'
Depth 45'
House Plan House Plan #34021 Angled Front Elevation

PLAN #098-00656

Starting at

$2,050
Sq Ft 2,224
Beds 4
Baths 3
½ Baths 1
Cars 2
Stories 2
Width 50'
Depth 58'


House Plan House Plan #20788 Front Elevation

PLAN #940-00146

On Sale

$1,100   $935
Sq Ft 1,400
Beds 3
Baths 2
½ Baths 0
Cars 2
Stories 2
Width 25'
Depth 60'


House Plan House Plan #16103 Front Photo

PLAN #041-00069

On Sale

$1,395   $1,186
Sq Ft 1,750
Beds 4
Baths 2
½ Baths 0
Cars 2
Stories 1
Width 58' 4"
Depth 56' 8"
House Plan House Plan #31323 Front Elevation

PLAN #677-00031

On Sale

$1,095   $931
Sq Ft 1,350
Beds 3
Baths 2
½ Baths 0
Cars 0
Stories 1
Width 30'
Depth 45'
House Plan House Plan #28481 Angled Front Elevation
EXCLUSIVE

PLAN #8768-00121

On Sale

$1,272   $1,081
Sq Ft 1,506
Beds 3
Baths 2
½ Baths 0
Cars 2
Stories 1
Width 40'
Depth 49'
House Plan House Plan #19468 Front Elevation

PLAN #963-00278

On Sale

$1,599   $1,359
Sq Ft 2,027
Beds 3
Baths 2
½ Baths 1
Cars 3
Stories 1
Width 59'
Depth 60'

Beige Traditional, Front Elevation with stucco siding, stone veneer base, paver walkway, and lush hydrangea landscaping. House Plan # 8768-00222 Digital Rendering by America's Best House Plans, Inc.

PLAN #8768-00222

On Sale

$1,272   $1,081
Sq Ft 1,813
Beds 4-6
Baths 2
½ Baths 0
Cars 2
Stories 2
Width 46'
Depth 35'
White Modern Farmhouse, Front Elevation at sunset, board-and-batten siding, stone porch, black windows, warm wall lights. House Plan # 7983-00202 Digital Rendering by America's Best House Plans, Inc.

PLAN #7983-00202

On Sale

$2,330   $1,981
Sq Ft 4,758
Beds 5
Baths 5
½ Baths 1
Cars 3
Stories 1
Width 89' 5"
Depth 78' 6"
House Plan House Plan #26925 Front Elevation

PLAN #2865-00122

Starting at

$1,725
Sq Ft 2,170
Beds 3
Baths 3
½ Baths 1
Cars 2
Stories 2
Width 44' 8"
Depth 60'
X
Shop Sign In
Favorites
Cart
Chat