
11,935 Results

EDIT SEARCH FILTERS
Clear All Filters1+ Stories
Sort By:  

11,935 RESULTS

SEARCH FILTERS

    Plan Type
    Square Feet
    Bedrooms
    Bathrooms
    Stories
    Garage (Vehicle Spaces)
    Architectural Styles

    Outdoor Living

    Bedroom Options
    Kitchen & Dining
    Laundry Location
    Additional Rooms

    Garage Type

    Garage Features
    Other Features
    Foundation Type

    Plan Width
    Plan Depth
    Framing Type
    Media Filters
SEARCHING...



House Plan House Plan #28465 Front Elevation

PLAN #963-00728

Starting at

$1,499
Sq Ft 1,788
Beds 2
Baths 3
½ Baths 0
Cars 2
Stories 1
Width 68'
Depth 64' 8"



House Plan House Plan #24259 Front Elevation

PLAN #041-00214

Starting at

$1,345
Sq Ft 1,327
Beds 3
Baths 2
½ Baths 0
Cars 2
Stories 1
Width 52' 6"
Depth 47' 2"

House Plan House Plan #33110 Front Elevation

PLAN #098-00556

Starting at

$2,050
Sq Ft 1,457
Beds 3
Baths 2
½ Baths 1
Cars 0
Stories 1
Width 36'
Depth 52' 4"
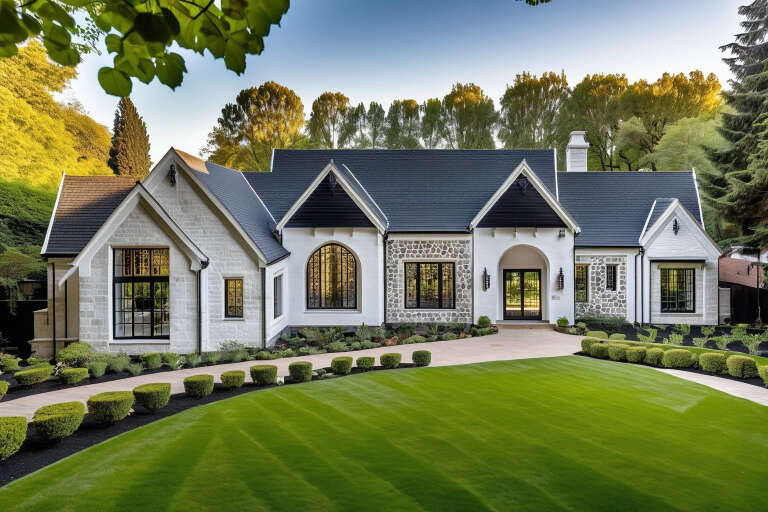
House Plan House Plan #28696 Angled Front Elevation

PLAN #5032-00222

Starting at

$1,250
Sq Ft 2,160
Beds 3
Baths 2
½ Baths 0
Cars 0
Stories 1
Width 60'
Depth 60'
House Plan House Plan #28626 Front Elevation

PLAN #3571-00023

Starting at

$1,229
Sq Ft 2,616
Beds 4
Baths 3
½ Baths 1
Cars 4
Stories 1
Width 98'
Depth 62'
House Plan House Plan #16914 Angled Front Elevation

PLAN #348-00245

Starting at

$1,400
Sq Ft 2,108
Beds 3
Baths 2
½ Baths 1
Cars 2
Stories 1
Width 70'
Depth 63'
House Plan House Plan #24873 Front Elevation

PLAN #034-01281

Starting at

$1,680
Sq Ft 1,788
Beds 2
Baths 2
½ Baths 0
Cars 2
Stories 1
Width 65'
Depth 50'
House Plan House Plan #24348 Front Elevation

PLAN #963-00406

Starting at

$1,599
Sq Ft 2,025
Beds 3
Baths 2
½ Baths 0
Cars 2
Stories 1
Width 66'
Depth 54'
House Plan House Plan #31596 Angled Front Elevation

PLAN #041-00361

Starting at

$1,445
Sq Ft 2,192
Beds 3
Baths 2
½ Baths 1
Cars 2
Stories 1
Width 72' 10"
Depth 60' 4"
House Plan House Plan #27443 Angled Front Elevation

PLAN #8318-00278

Starting at

$1,850
Sq Ft 3,580
Beds 5
Baths 3
½ Baths 1
Cars 4
Stories 1
Width 97' 6"
Depth 83' 3"
House Plan House Plan #25310 Front Elevation

PLAN #4534-00053

Starting at

$1,295
Sq Ft 2,234
Beds 4
Baths 2
½ Baths 1
Cars 2
Stories 1
Width 78'
Depth 55' 11"
House Plan House Plan #24636 Front Elevation

PLAN #1502-00011

Starting at

$675
Sq Ft 630
Beds 1
Baths 1
½ Baths 0
Cars 0
Stories 1
Width 25'
Depth 28'
House Plan House Plan #23325 Front Elevation

PLAN #9401-00102

Starting at

$1,095
Sq Ft 1,486
Beds 3
Baths 2
½ Baths 0
Cars 2-3
Stories 1
Width 68' 11"
Depth 51'
House Plan House Plan #31927 Angled Front Elevation

PLAN #940-01193

Starting at

$1,350
Sq Ft 2,247
Beds 3
Baths 2
½ Baths 1
Cars 2
Stories 1
Width 78'
Depth 59' 2"
House Plan House Plan #31752 Front Elevation

PLAN #2559-01054

Starting at

$1,675
Sq Ft 2,044
Beds 3
Baths 3
½ Baths 0
Cars 2
Stories 1
Width 81'
Depth 62' 4"
House Plan House Plan #29601 Angled Front Elevation

PLAN #4195-00059

Starting at

$1,295
Sq Ft 2,537
Beds 3
Baths 2
½ Baths 1
Cars 3
Stories 1
Width 106' 5"
Depth 72' 10"
House Plan House Plan #33888 Front Elevation at Dusk

PLAN #7011-00012

Starting at

$1,395
Sq Ft 2,477
Beds 3
Baths 2
½ Baths 1
Cars 3
Stories 1
Width 104'
Depth 43'
House Plan House Plan #30612 Front Elevation

PLAN #8937-00027

Starting at

$1,395
Sq Ft 967
Beds 2
Baths 2
½ Baths 0
Cars 0
Stories 1
Width 40' 9"
Depth 44'
X
Shop Sign In
Favorites
Cart
Chat