11,932 Results

EDIT SEARCH FILTERS
Clear All Filters1+ Stories
Sort By:  

11,932 RESULTS

SEARCH FILTERS

    Plan Type
    Square Feet
    Bedrooms
    Bathrooms
    Stories
    Garage (Vehicle Spaces)
    Architectural Styles

    Outdoor Living

    Bedroom Options
    Kitchen & Dining
    Laundry Location
    Additional Rooms

    Garage Type

    Garage Features
    Other Features
    Foundation Type

    Plan Width
    Plan Depth
    Framing Type
    Media Filters
SEARCHING...




House Plan House Plan #32977 Front Elevation

PLAN #8318-00421

Starting at

$1,550
Sq Ft 2,031
Beds 3
Baths 2
½ Baths 1
Cars 2-3
Stories 1
Width 70' 6"
Depth 56' 2"


House Plan House Plan #31035 Front Elevation

PLAN #4534-00116

Starting at

$1,345
Sq Ft 2,560
Beds 4
Baths 3
½ Baths 0
Cars 2
Stories 1
Width 87' 8"
Depth 71' 7"


House Plan House Plan #32158 Front Elevation at Dusk

PLAN #7983-00128

Starting at

$1,900
Sq Ft 3,116
Beds 4
Baths 3
½ Baths 1
Cars 3
Stories 1
Width 76'
Depth 79' 5"
House Plan House Plan #30016 Angled Front Elevation

PLAN #2699-00039

Starting at

$1,195
Sq Ft 988
Beds 2
Baths 2
½ Baths 0
Cars 2
Stories 1
Width 60'
Depth 32'
House Plan House Plan #29420 Front Elevation

PLAN #5445-00510

Starting at

$1,290
Sq Ft 3,835
Beds 4
Baths 4
½ Baths 1
Cars 3
Stories 1
Width 111' 2"
Depth 95'
House Plan House Plan #27036 Front Elevation

PLAN #2865-00218

Starting at

$1,625
Sq Ft 1,645
Beds 3
Baths 2
½ Baths 0
Cars 2
Stories 1
Width 64' 4"
Depth 50' 4"
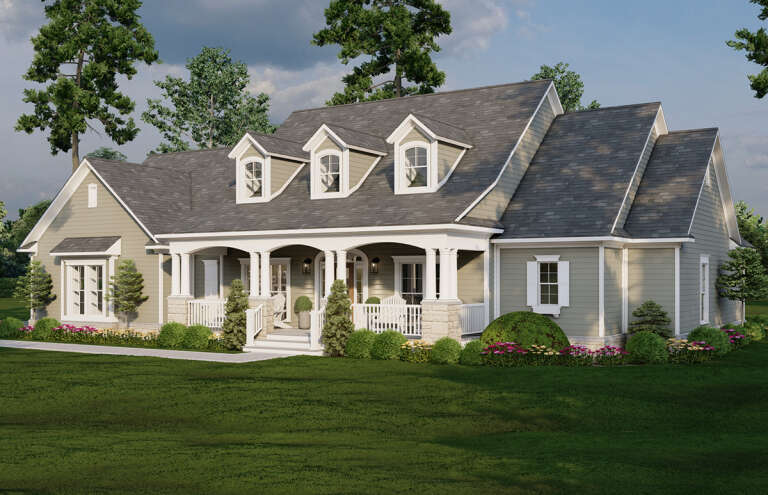
House Plan House Plan #32173 Angled Front Elevation

PLAN #2559-01062

Starting at

$1,901
Sq Ft 2,232
Beds 3
Baths 3
½ Baths 0
Cars 3
Stories 1
Width 85'
Depth 62' 4"
House Plan House Plan #33710 Front Elevation

PLAN #3571-00030

Starting at

$1,389
Sq Ft 3,620
Beds 4
Baths 3
½ Baths 2
Cars 3
Stories 1
Width 92' 8"
Depth 75' 6"
House Plan House Plan #26966 Front Elevation
EXCLUSIVE

PLAN #1462-00044

Starting at

$1,000
Sq Ft 1,050
Beds 1
Baths 1
½ Baths 1
Cars 0
Stories 1
Width 33'
Depth 43'
House Plan House Plan #29668 Front Elevation

PLAN #1958-00011

Starting at

$1,595
Sq Ft 3,345
Beds 4
Baths 3
½ Baths 1
Cars 3
Stories 1
Width 87'
Depth 70'
House Plan House Plan #29421 Angled Front Elevation

PLAN #041-00331

Starting at

$1,345
Sq Ft 1,000
Beds 2
Baths 2
½ Baths 0
Cars 0
Stories 1
Width 30'
Depth 40'
House Plan House Plan #26060 Front Elevation

PLAN #041-00261

Starting at

$1,445
Sq Ft 2,125
Beds 3
Baths 2
½ Baths 1
Cars 3
Stories 1
Width 84'
Depth 57' 10"
House Plan House Plan #31399 Angled Front Elevation

PLAN #5032-00276

Starting at

$1,250
Sq Ft 2,034
Beds 2-3
Baths 2
½ Baths 0
Cars 0
Stories 1
Width 54'
Depth 67'


White Modern Farmhouse front elevation with board-and-batten siding, brick base, gabled roof, and wood porch accents. House Plan # 009-00306 Digital Rendering by America's Best House Plans, Inc.
EXCLUSIVE

PLAN #009-00306

Starting at

$1,250
Sq Ft 1,865
Beds 3-4
Baths 2
½ Baths 0
Cars 2
Stories 1
Width 60'
Depth 52' 7"
House Plan House Plan #34165 Angled Front Elevation
EXCLUSIVE

PLAN #1462-00200

Starting at

$1,000
Sq Ft 500
Beds 1
Baths 1
½ Baths 0
Cars 0
Stories 1
Width 33'
Depth 28'
House Plan House Plan #33096 Angled Left Elevation

PLAN #5631-00271

Starting at

$1,750
Sq Ft 2,516
Beds 3-6
Baths 2
½ Baths 1
Cars 2
Stories 1
Width 100'
Depth 79' 5"
House Plan House Plan #32577 Angled Front Elevation
EXCLUSIVE

PLAN #7174-00031

Starting at

$1,295
Sq Ft 2,242
Beds 3
Baths 2
½ Baths 0
Cars 0-2
Stories 1
Width 59'
Depth 55' 4"
House Plan House Plan #31185 Front Elevation

PLAN #5032-00273

Starting at

$1,250
Sq Ft 1,881
Beds 3
Baths 2
½ Baths 1
Cars 5
Stories 1
Width 100'
Depth 66'
X
Shop Sign In
Favorites
Cart
Chat