11,968 Results

EDIT SEARCH FILTERS
Clear All Filters1+ Stories
Sort By:  

11,968 RESULTS

SEARCH FILTERS

    Plan Type
    Square Feet
    Bedrooms
    Bathrooms
    Stories
    Garage (Vehicle Spaces)
    Architectural Styles

    Outdoor Living

    Bedroom Options
    Kitchen & Dining
    Laundry Location
    Additional Rooms

    Garage Type

    Garage Features
    Other Features
    Foundation Type

    Plan Width
    Plan Depth
    Framing Type
    Media Filters
SEARCHING...

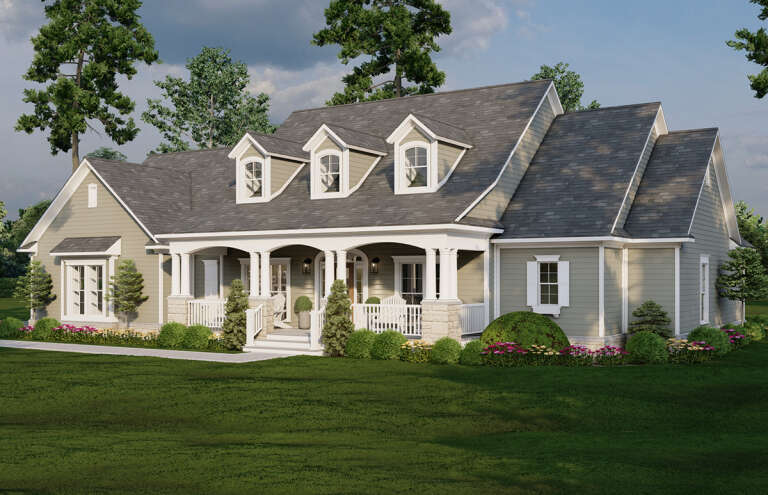



House Plan House Plan #34319 Front Elevation at Dusk

PLAN #7983-00156

Starting at

$1,900
Sq Ft 3,052
Beds 5
Baths 4
½ Baths 1
Cars 3
Stories 1
Width 77' 6"
Depth 74'


House Plan House Plan #30170 Front Elevation

PLAN #963-00867

Starting at

$899
Sq Ft 651
Beds 1
Baths 1
½ Baths 0
Cars 0
Stories 1
Width 24' 8"
Depth 31' 4"


House Plan House Plan #28719 Angled Front Elevation

PLAN #963-00749

Starting at

$1,699
Sq Ft 2,340
Beds 4
Baths 3
½ Baths 0
Cars 3
Stories 1
Width 106'
Depth 36'

White Modern Farmhouse front elevation with board-and-batten siding, metal roof, blue door, and wood porch posts. House Plan # 009-00384 Digital Rendering by America's Best House Plans, Inc.
EXCLUSIVE

PLAN #009-00384

Starting at

$1,200
Sq Ft 966
Beds 2
Baths 1
½ Baths 0
Cars 2
Stories 1
Width 65'
Depth 50'

House Plan House Plan #33097 Angled Front Elevation

PLAN #5631-00272

Starting at

$2,400
Sq Ft 3,857
Beds 3-6
Baths 3
½ Baths 1
Cars 5
Stories 1
Width 101' 6"
Depth 83'
House Plan House Plan #32408 Front Elevation

PLAN #041-00380

Starting at

$1,445
Sq Ft 2,492
Beds 3
Baths 3
½ Baths 1
Cars 3
Stories 1
Width 71' 6"
Depth 76' 2"
House Plan House Plan #21258 Angled Front Elevation

PLAN #348-00285

Starting at

$1,300
Sq Ft 1,800
Beds 3
Baths 2
½ Baths 0
Cars 2
Stories 1
Width 58'
Depth 58' 6"
House Plan House Plan #27135 Angled Front Elevation

PLAN #8318-00248

Starting at

$2,450
Sq Ft 4,696
Beds 6
Baths 6
½ Baths 1
Cars 3
Stories 1
Width 78' 10"
Depth 110'
House Plan House Plan #29625 Angled Front Elevation

PLAN #110-01111

Starting at

$1,550
Sq Ft 2,516
Beds 4
Baths 3
½ Baths 0
Cars 2
Stories 1
Width 80' 4"
Depth 55' 4"
House Plan House Plan #24685 Front Elevation

PLAN #9401-00111

Starting at

$1,795
Sq Ft 3,077
Beds 4
Baths 3
½ Baths 1
Cars 2-3
Stories 1
Width 85' 6"
Depth 62' 9"
House Plan House Plan #27711 Front Elevation

PLAN #041-00298

Starting at

$1,645
Sq Ft 3,152
Beds 5
Baths 3
½ Baths 1
Cars 3
Stories 1
Width 77' 10"
Depth 77'
House Plan House Plan #30327 Angled Front Elevation

PLAN #041-00350

Starting at

$1,395
Sq Ft 1,899
Beds 4
Baths 2
½ Baths 1
Cars 2
Stories 1
Width 63' 8"
Depth 56'
House Plan House Plan #27370 Front Elevation

PLAN #041-00284

Starting at

$1,345
Sq Ft 1,064
Beds 2
Baths 2
½ Baths 0
Cars 0
Stories 1
Width 30'
Depth 48'

White Modern Farmhouse front elevation with board-and-batten siding, gabled roof, porch, and blue double doors. House Plan # 009-00372 Digital Rendering by America's Best House Plans, Inc.
EXCLUSIVE

PLAN #009-00372

Starting at

$1,300
Sq Ft 2,212
Beds 3-4
Baths 2
½ Baths 1
Cars 2-3
Stories 1
Width 70' 6"
Depth 60' 9"

White Modern Farmhouse front elevation with timber porch, gabled roof, brick base, and large windows. House Plan # 009-00323 Digital Rendering by America's Best House Plans, Inc.
EXCLUSIVE

PLAN #009-00323

Starting at

$1,350
Sq Ft 2,537
Beds 3-4
Baths 2
½ Baths 1
Cars 2-3
Stories 1
Width 69'
Depth 72'
House Plan House Plan #30923 Front Elevation

PLAN #4534-00111

Starting at

$1,195
Sq Ft 1,222
Beds 2
Baths 2
½ Baths 0
Cars 0
Stories 1
Width 37'
Depth 50' 10"
House Plan House Plan #30824 Angled Front Elevation

PLAN #041-00355

Starting at

$1,395
Sq Ft 1,795
Beds 3
Baths 2
½ Baths 0
Cars 2
Stories 1
Width 61' 2"
Depth 46' 10"
Barndominium front elevation with red and white siding, stone base, and metal roof. House Plan # 009-00346 Digital Rendering by America's Best House Plans, Inc.
EXCLUSIVE

PLAN #009-00346

Starting at

$1,200
Sq Ft 1,286
Beds 2
Baths 2
½ Baths 0
Cars 3
Stories 1
Width 96'
Depth 48'
X
Shop Sign In
Favorites
Cart
Chat