11,927 Results

EDIT SEARCH FILTERS
Clear All Filters1+ Stories
Sort By:  

11,927 RESULTS

SEARCH FILTERS

    Plan Type
    Square Feet
    Bedrooms
    Bathrooms
    Stories
    Garage (Vehicle Spaces)
    Architectural Styles

    Outdoor Living

    Bedroom Options
    Kitchen & Dining
    Laundry Location
    Additional Rooms

    Garage Type

    Garage Features
    Other Features
    Foundation Type

    Plan Width
    Plan Depth
    Framing Type
    Media Filters
SEARCHING...

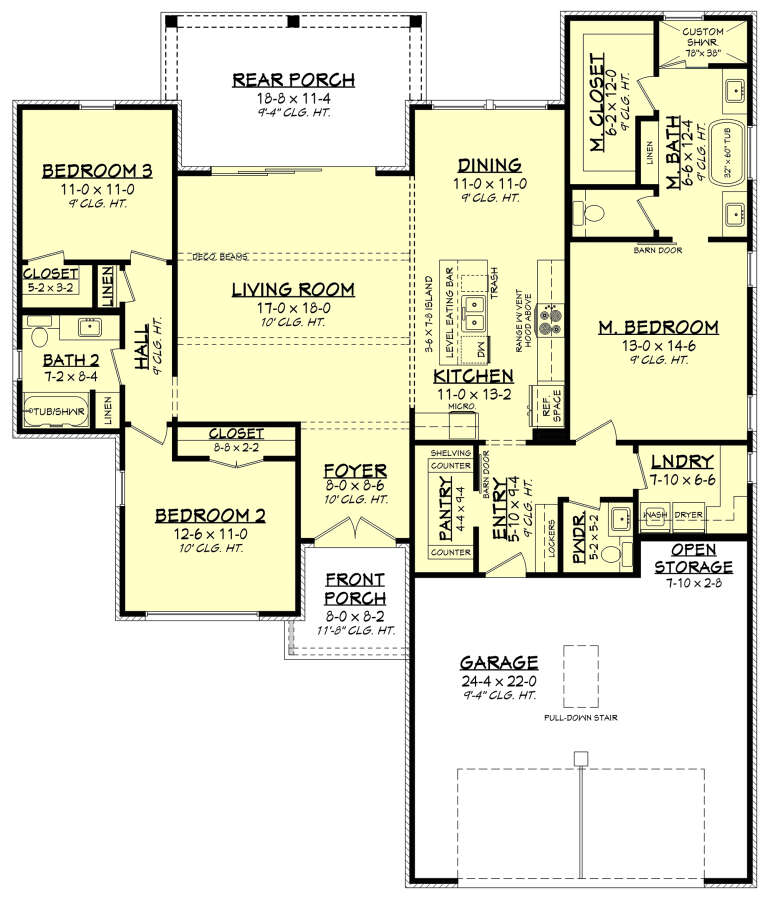

House Plan House Plan #3674 Front Elevation

PLAN #348-00070

Starting at

$1,300
Sq Ft 1,802
Beds 3
Baths 2
½ Baths 0
Cars 2
Stories 1
Width 65'
Depth 50' 10"

House Plan House Plan #28628 Front Elevation

PLAN #677-00013

Starting at

$1,195
Sq Ft 1,611
Beds 4
Baths 2
½ Baths 0
Cars 2
Stories 1
Width 57' 8"
Depth 47' 6"

House Plan House Plan #13776 Front Elevation

PLAN #4848-00106

Starting at

$1,065
Sq Ft 1,481
Beds 4
Baths 2
½ Baths 0
Cars 0
Stories 1
Width 39'
Depth 47'

House Plan House Plan #20444 Front Elevation

PLAN #035-00823

Starting at

$1,040
Sq Ft 1,360
Beds 2
Baths 2
½ Baths 0
Cars 0
Stories 1
Width 34'
Depth 46'
House Plan House Plan #24660 Front Elevation

PLAN #8318-00165

Starting at

$1,350
Sq Ft 2,050
Beds 3
Baths 2
½ Baths 0
Cars 0
Stories 1
Width 74' 4"
Depth 74' 7"
House Plan House Plan #16739 Angled Front Elevation at Dusk

PLAN #041-00093

Starting at

$1,395
Sq Ft 1,569
Beds 3
Baths 2
½ Baths 0
Cars 2
Stories 1
Width 57' 2"
Depth 57'
House Plan House Plan #35904 Angled Front Elevation

PLAN #2464-00229

Starting at

$1,750
Sq Ft 2,495
Beds 3
Baths 2
½ Baths 1
Cars 2
Stories 1
Width 61'
Depth 62'
House Plan House Plan #13673 Front Elevation

PLAN #4848-00003

Starting at

$1,105
Sq Ft 1,988
Beds 5
Baths 3
½ Baths 0
Cars 2
Stories 1
Width 57'
Depth 59' 6"
House Plan House Plan #26369 Front Elevation

PLAN #9279-00050

Starting at

$845
Sq Ft 1,640
Beds 4
Baths 2
½ Baths 0
Cars 2
Stories 1
Width 48' 4"
Depth 69' 6"
House Plan House Plan #29797 Front Elevation

PLAN #677-00021

Starting at

$1,095
Sq Ft 1,279
Beds 3
Baths 2
½ Baths 0
Cars 2
Stories 1
Width 40'
Depth 64' 6"
House Plan House Plan #20383 Color Rendering

PLAN #402-01567

Starting at

$1,205
Sq Ft 1,265
Beds 3
Baths 2
½ Baths 0
Cars 2
Stories 1
Width 47'
Depth 49'
House Plan House Plan #16103 Front Photo

PLAN #041-00069

Starting at

$1,395
Sq Ft 1,750
Beds 4
Baths 2
½ Baths 0
Cars 2
Stories 1
Width 58' 4"
Depth 56' 8"
House Plan House Plan #28481 Angled Front Elevation
EXCLUSIVE

PLAN #8768-00121

Starting at

$1,272
Sq Ft 1,506
Beds 3
Baths 2
½ Baths 0
Cars 2
Stories 1
Width 40'
Depth 49'
House Plan House Plan #18945 Front Elevation

PLAN #526-00077

Starting at

$1,350
Sq Ft 1,381
Beds 3
Baths 2
½ Baths 0
Cars 0
Stories 1
Width 50' 4"
Depth 27' 6"
House Plan House Plan #30004 Front Elevation

PLAN #2802-00262

Starting at

$1,050
Sq Ft 1,521
Beds 3
Baths 2
½ Baths 0
Cars 2
Stories 1
Width 59' 4"
Depth 35' 11"
House Plan House Plan #27895 Front Elevation at Dusk

PLAN #7516-00066

Starting at

$1,440
Sq Ft 1,761
Beds 4
Baths 2
½ Baths 0
Cars 2
Stories 1
Width 44'
Depth 76' 8"
House Plan House Plan #35894 Angled Front Elevation

PLAN #8768-00207

Starting at

$1,378
Sq Ft 2,212
Beds 3-5
Baths 2
½ Baths 1
Cars 2
Stories 1
Width 69' 6"
Depth 52' 6"
House Plan House Plan #35893 Angled Front Elevation

PLAN #8768-00206

Starting at

$1,378
Sq Ft 2,352
Beds 2-4
Baths 2
½ Baths 1
Cars 3
Stories 1
Width 76'
Depth 75'
X
Shop Sign In
Favorites
Cart
Chat