11,968 Results

EDIT SEARCH FILTERS
Clear All Filters1+ Stories
Sort By:  

11,968 RESULTS

SEARCH FILTERS

    Plan Type
    Square Feet
    Bedrooms
    Bathrooms
    Stories
    Garage (Vehicle Spaces)
    Architectural Styles

    Outdoor Living

    Bedroom Options
    Kitchen & Dining
    Laundry Location
    Additional Rooms

    Garage Type

    Garage Features
    Other Features
    Foundation Type

    Plan Width
    Plan Depth
    Framing Type
    Media Filters
SEARCHING...
House Plan House Plan #31248 Angled Front Elevation

PLAN #348-00320

Starting at

$900
Sq Ft 964
Beds 1
Baths 1
½ Baths 1
Cars 1
Stories 1
Width 52' 4"
Depth 44'
House Plan House Plan #3760 Angled Front Elevation

PLAN #348-00156

Starting at

$1,550
Sq Ft 2,750
Beds 4
Baths 3
½ Baths 1
Cars 2
Stories 1
Width 75' 6"
Depth 70' 10"

House Plan House Plan #30409 Front Elevation at Dusk

PLAN #7516-00079

Starting at

$1,440
Sq Ft 1,829
Beds 3
Baths 2
½ Baths 0
Cars 2
Stories 1
Width 53' 9"
Depth 73' 6"

House Plan House Plan #26418 Front Elevation
EXCLUSIVE

PLAN #8768-00032

Starting at

$1,272
Sq Ft 1,594
Beds 4
Baths 2
½ Baths 1
Cars 2
Stories 1
Width 56'
Depth 46'
House Plan House Plan #17439 Front Elevation

PLAN #041-00137

Starting at

$1,345
Sq Ft 1,381
Beds 3
Baths 2
½ Baths 0
Cars 2
Stories 1
Width 47' 10"
Depth 52' 4"
House Plan House Plan #30590 Front Elevation
EXCLUSIVE

PLAN #1462-00100

Starting at

$1,000
Sq Ft 1,269
Beds 2
Baths 2
½ Baths 0
Cars 0
Stories 1
Width 51'
Depth 35'
House Plan House Plan #24611 Front Elevation

PLAN #1776-00111

Starting at

$935
Sq Ft 890
Beds 2
Baths 1
½ Baths 0
Cars 0
Stories 1
Width 33'
Depth 40'
House Plan House Plan #26147 Front Elevation

PLAN #348-00297

Starting at

$1,300
Sq Ft 1,800
Beds 3
Baths 2
½ Baths 0
Cars 2
Stories 1
Width 67'
Depth 52' 10"
White Traditional, Angled Front Elevation with horizontal siding, dark roof, lit windows, and vibrant hydrangea garden. House Plan # 8768-00217 Digital Rendering by America's Best House Plans, Inc.

PLAN #8768-00217

Starting at

$1,272
Sq Ft 1,743
Beds 3-6
Baths 2
½ Baths 1
Cars 3
Stories 1
Width 72'
Depth 44' 6"
House Plan House Plan #32315 Angled Front Elevation

PLAN #1776-00146

Starting at

$1,120
Sq Ft 1,622
Beds 3
Baths 2
½ Baths 0
Cars 0
Stories 1
Width 56'
Depth 44'
House Plan House Plan #29528 Angled Front Elevation at Dusk

PLAN #1776-00135

Starting at

$990
Sq Ft 1,158
Beds 2
Baths 2
½ Baths 0
Cars 0
Stories 1
Width 28'
Depth 52'
House Plan House Plan #32222 Angled Front Elevation

PLAN #4848-00440

Starting at

$1,065
Sq Ft 1,471
Beds 3
Baths 2
½ Baths 0
Cars 2
Stories 1
Width 40'
Depth 56' 6"
House Plan House Plan #32419 Angled Front Elevation

PLAN #4848-00448

Starting at

$1,025
Sq Ft 496
Beds 1
Baths 1
½ Baths 0
Cars 0
Stories 1
Width 16'
Depth 31'
House Plan House Plan #24132 Front Elevation

PLAN #9279-00017

Starting at

$945
Sq Ft 2,399
Beds 4
Baths 3
½ Baths 0
Cars 3
Stories 1
Width 69' 5"
Depth 76' 9"

White Traditional, Front Elevation, board-and-batten siding, stone veneer, gray garage, lanterns, lush floral landscaping. House Plan # 8768-00216 Digital Rendering by America's Best House Plans, Inc.

PLAN #8768-00216

Starting at

$2,279
Sq Ft 3,594
Beds 3
Baths 2
½ Baths 1
Cars 2
Stories 1
Width 51'
Depth 57' 1"

White Modern Farmhouse, Angled Front Elevation, board-and-batten siding, wood garage door, dark roof, lush landscaping. House Plan # 402-01910 Digital Rendering by America's Best House Plans, Inc.

PLAN #402-01910

Starting at

$1,205
Sq Ft 1,413
Beds 3
Baths 2
½ Baths 0
Cars 2
Stories 1
Width 49' 4"
Depth 44'
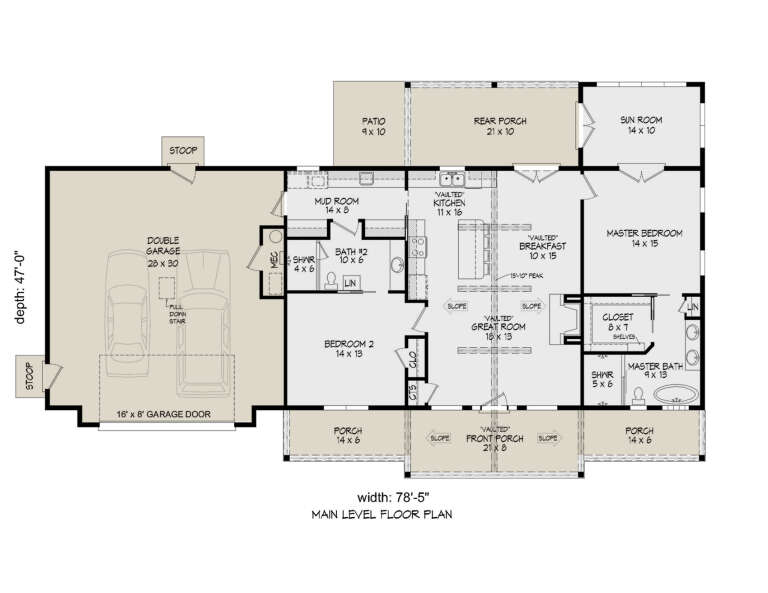
House Plan House Plan #28333 Angled Front Elevation

PLAN #940-00687

Starting at

$1,150
Sq Ft 1,600
Beds 2
Baths 2
½ Baths 0
Cars 2
Stories 1
Width 78' 5"
Depth 47'
House Plan House Plan #33650 Front Elevation

PLAN #8314-00040

Starting at

$3,061
Sq Ft 3,061
Beds 3
Baths 3
½ Baths 0
Cars 8
Stories 1
Width 89' 9"
Depth 117'
X
Shop Sign In
Favorites
Cart
Chat