12,080 Results

EDIT SEARCH FILTERS
Clear All Filters1+ Stories
Sort By:  

12,080 RESULTS

SEARCH FILTERS

    Plan Type
    Square Feet
    Bedrooms
    Bathrooms
    Stories
    Garage (Vehicle Spaces)
    Architectural Styles

    Outdoor Living

    Bedroom Options
    Kitchen & Dining
    Laundry Location
    Additional Rooms

    Garage Type

    Garage Features
    Other Features
    Foundation Type

    Plan Width (FT)
    Plan Depth (FT)
    Plan Height (FT)
    Framing Type
    Media Filters
SEARCHING...
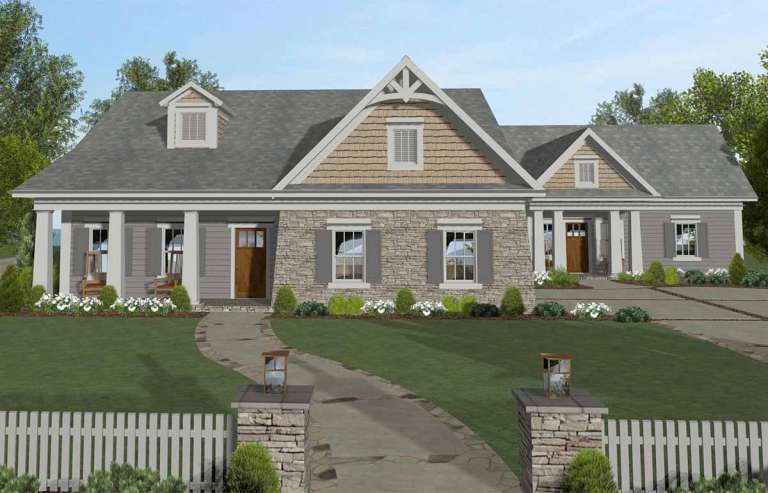
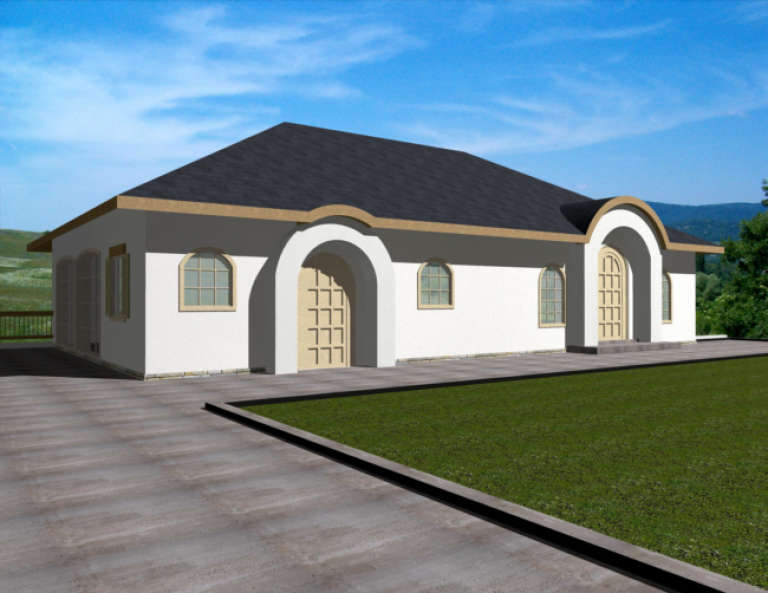
House Plan House Plan #1454 Front Elevation

PLAN #039-00191

Starting at

$1,480
Sq Ft 2,750
Beds 3
Baths 2
½ Baths 1
Cars 2
Stories 1
Width 56'
Depth 46'
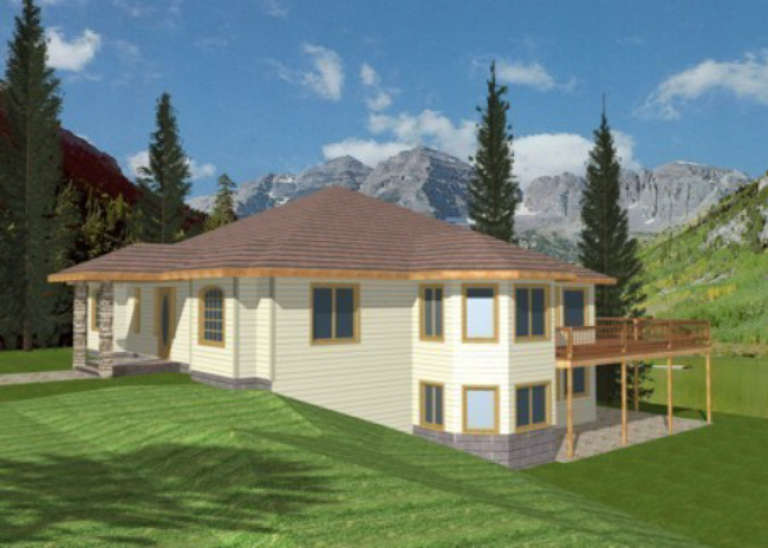
House Plan House Plan #1357 Front Elevation

PLAN #039-00105

Starting at

$1,425
Sq Ft 2,380
Beds 3
Baths 3
½ Baths 0
Cars 2
Stories 1
Width 48' 6"
Depth 57'
House Plan House Plan #1330 Front Elevation

PLAN #039-00078

Starting at

$1,425
Sq Ft 2,394
Beds 1
Baths 2
½ Baths 0
Cars 0
Stories 1
Width 112'
Depth 57' 4"
House Plan House Plan #696 Front Elevation

PLAN #035-00047

Starting at

$835
Sq Ft 1,415
Beds 3
Baths 2
½ Baths 0
Cars 2
Stories 1
Width 48'
Depth 52'
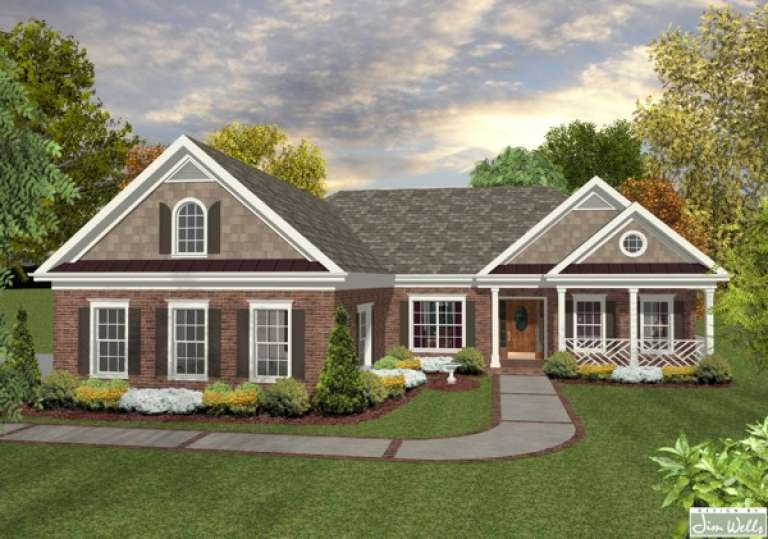
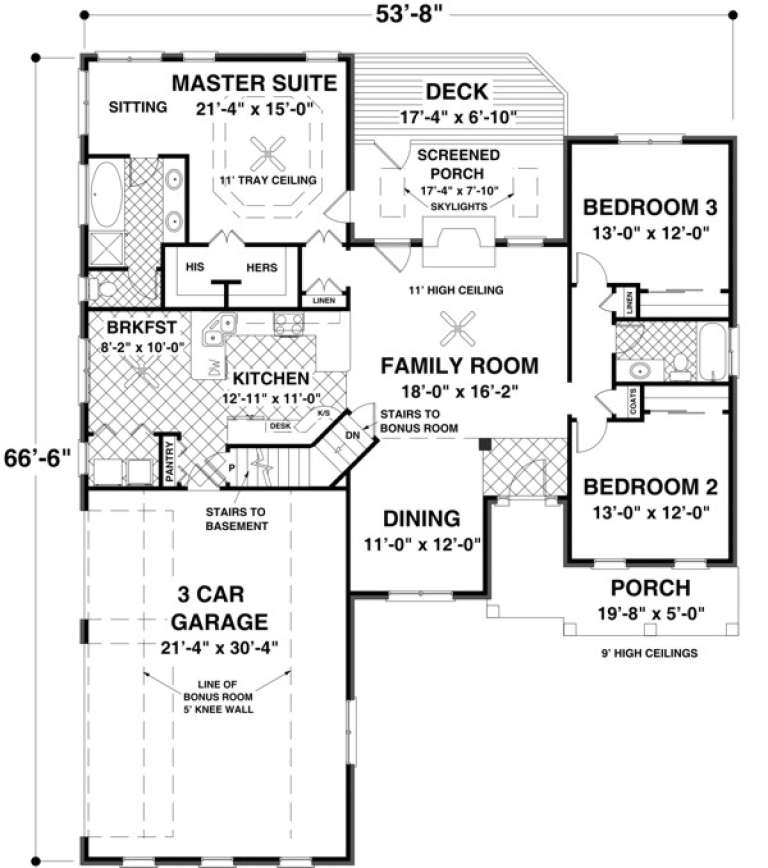
House Plan House Plan #17065 Front Elevation

PLAN #036-00196

Starting at

$1,295
Sq Ft 1,700
Beds 3
Baths 2
½ Baths 0
Cars 3
Stories 1
Width 53' 8"
Depth 66' 6"
House Plan House Plan #5563 Angled Front Elevation

PLAN #849-00070

Starting at

$850
Sq Ft 1,434
Beds 3
Baths 2
½ Baths 1
Cars 2
Stories 1
Width 57'
Depth 44'
House Plan House Plan #5282 Angled Front Elevation

PLAN #849-00011

Starting at

$850
Sq Ft 884
Beds 2
Baths 1
½ Baths 0
Cars 2
Stories 1
Width 48'
Depth 34'
House Plan House Plan #5295 Angled Front Elevation

PLAN #849-00024

Starting at

$850
Sq Ft 1,400
Beds 3
Baths 2
½ Baths 0
Cars 2
Stories 1
Width 74'
Depth 36'
House Plan House Plan #5287 Front Elevation

PLAN #849-00016

Starting at

$850
Sq Ft 1,264
Beds 3
Baths 2
½ Baths 0
Cars 3
Stories 1
Width 56'
Depth 50'
House Plan House Plan #5321 Front Elevation

PLAN #849-00050

Starting at

$850
Sq Ft 1,332
Beds 3
Baths 2
½ Baths 1
Cars 2
Stories 1
Width 42'
Depth 50'
House Plan House Plan #5328 Angled Front Elevation

PLAN #849-00057

Starting at

$850
Sq Ft 1,302
Beds 3
Baths 2
½ Baths 0
Cars 2
Stories 1
Width 50'
Depth 52'
House Plan House Plan #5311 Front Elevation

PLAN #849-00040

Starting at

$850
Sq Ft 1,456
Beds 3
Baths 2
½ Baths 0
Cars 2
Stories 1
Width 60'
Depth 44'
House Plan House Plan #5308 Angled Front Elevation

PLAN #849-00037

Starting at

$850
Sq Ft 1,540
Beds 3
Baths 2
½ Baths 0
Cars 3
Stories 1
Width 68'
Depth 52'
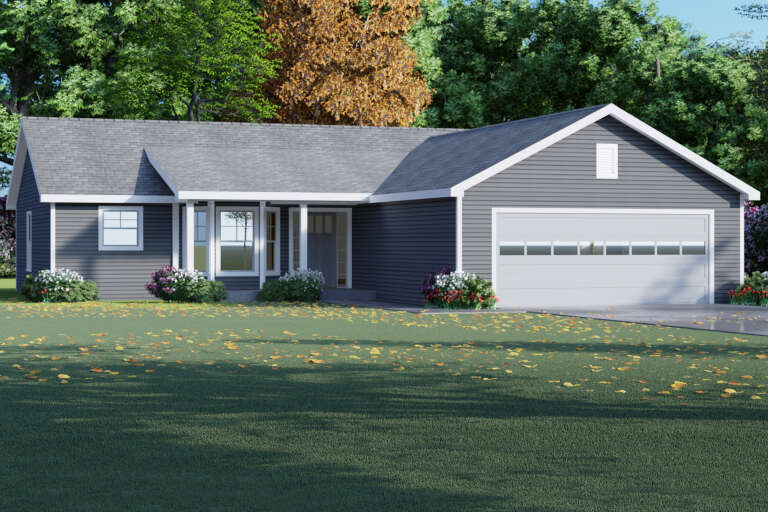
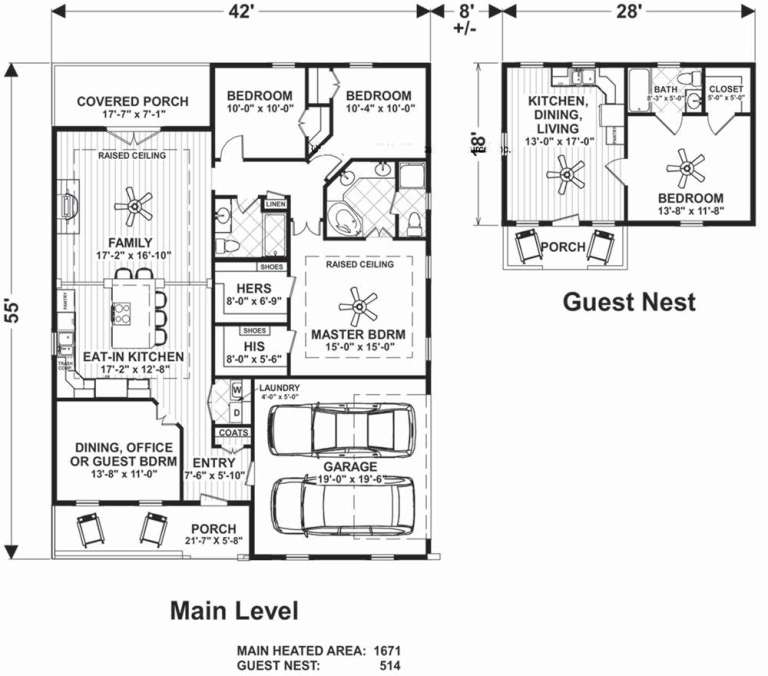
House Plan House Plan #19645 Front Elevation

PLAN #036-00251

Starting at

$1,295
Sq Ft 1,671
Beds 4
Baths 2
½ Baths 0
Cars 2
Stories 1
Width 42'
Depth 55'
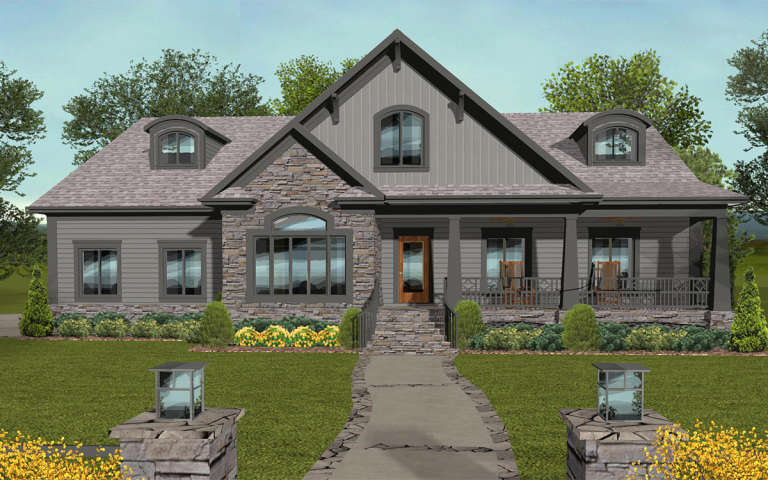
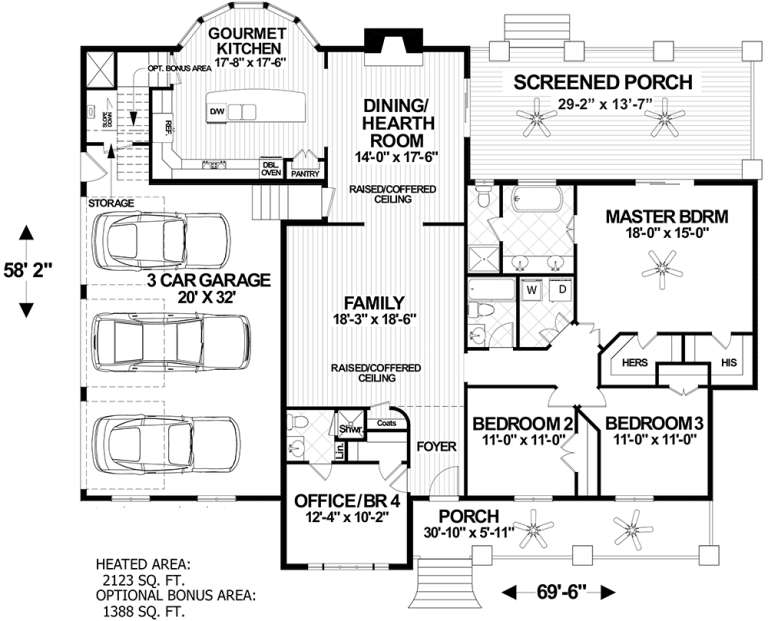
House Plan House Plan #19584 Front Elevation

PLAN #036-00246

Starting at

$1,395
Sq Ft 2,123
Beds 3-5
Baths 3
½ Baths 0
Cars 3
Stories 1
Width 69' 6"
Depth 58' 2"
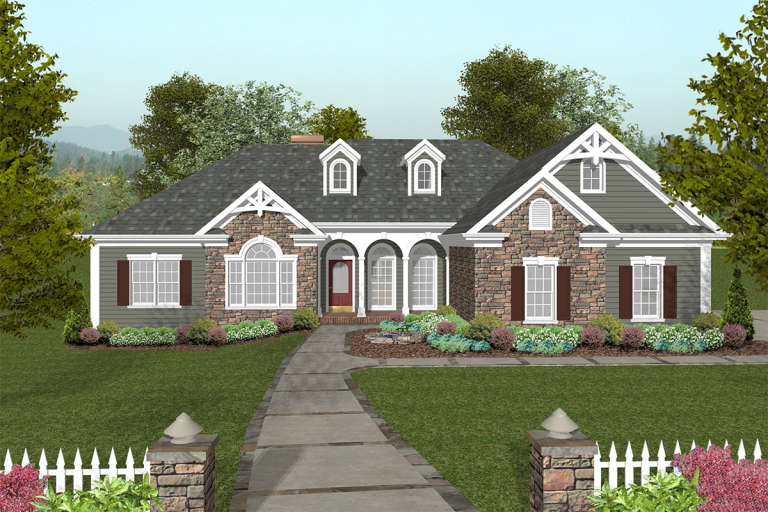
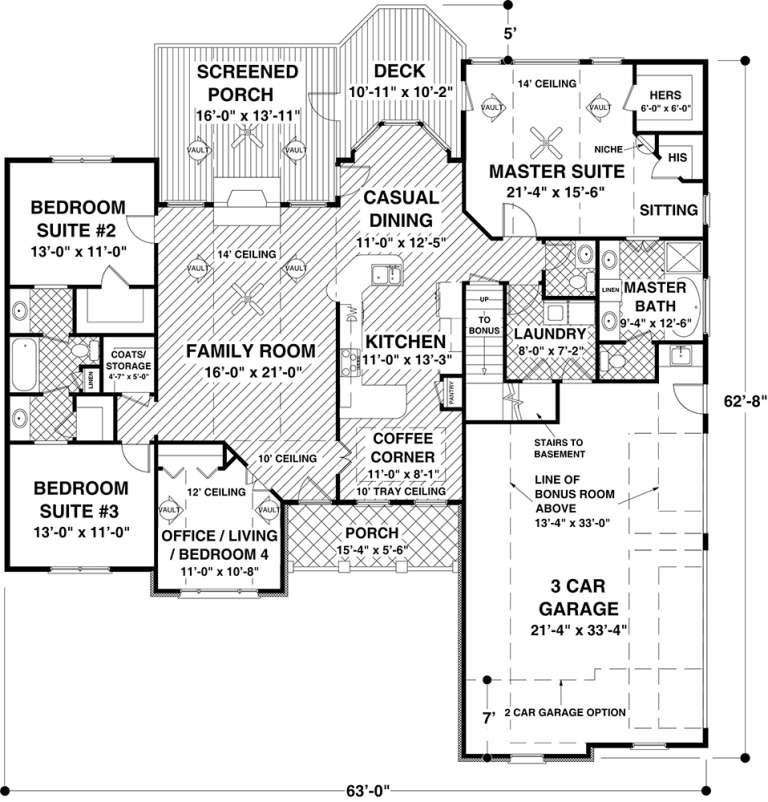
House Plan House Plan #19572 Front Elevation

PLAN #036-00235

Starting at

$1,395
Sq Ft 2,000
Beds 3-4
Baths 2
½ Baths 1
Cars 3
Stories 1
Width 63'
Depth 62' 8"
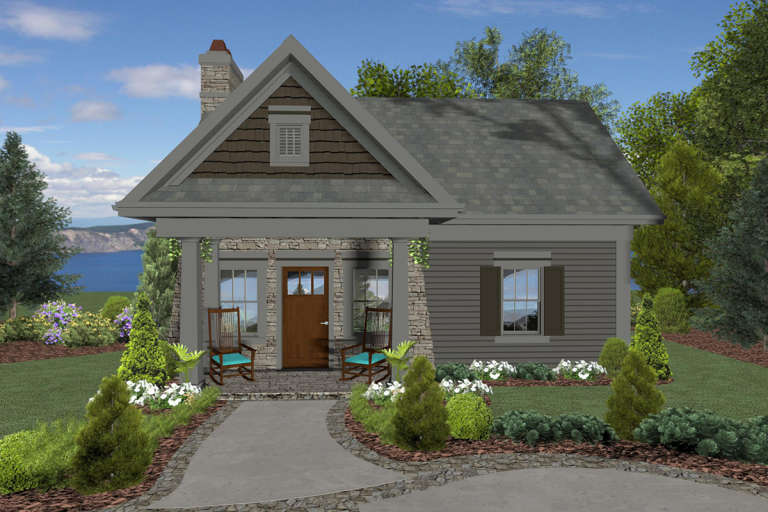
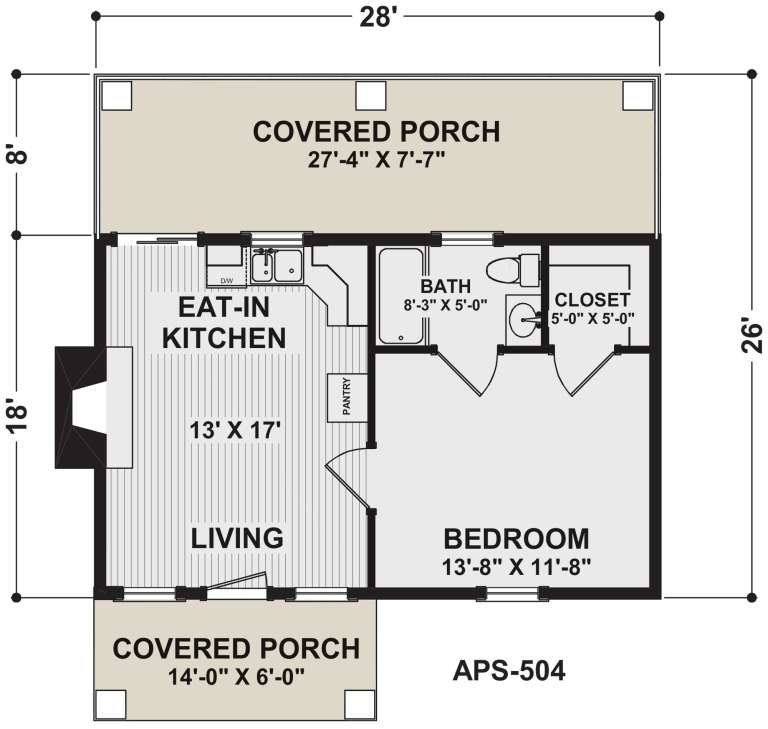
House Plan House Plan #23875 Front Elevation

PLAN #036-00261

Starting at

$1,045
Sq Ft 514
Beds 1
Baths 1
½ Baths 0
Cars 0
Stories 1
Width 28'
Depth 26'
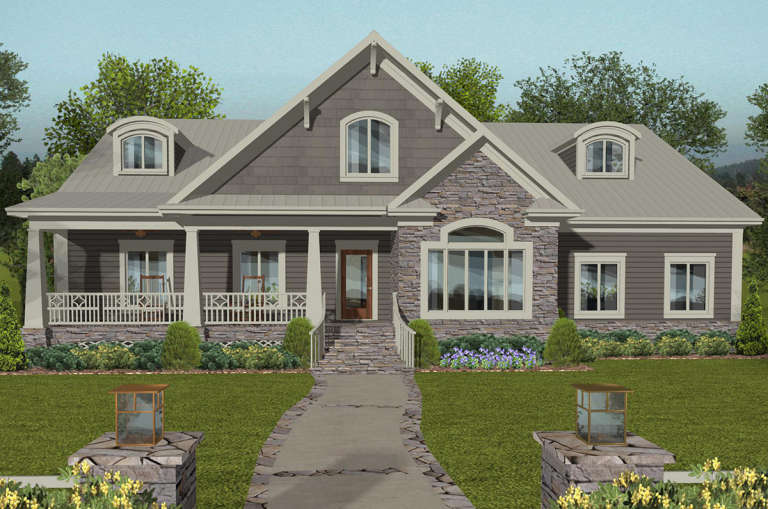
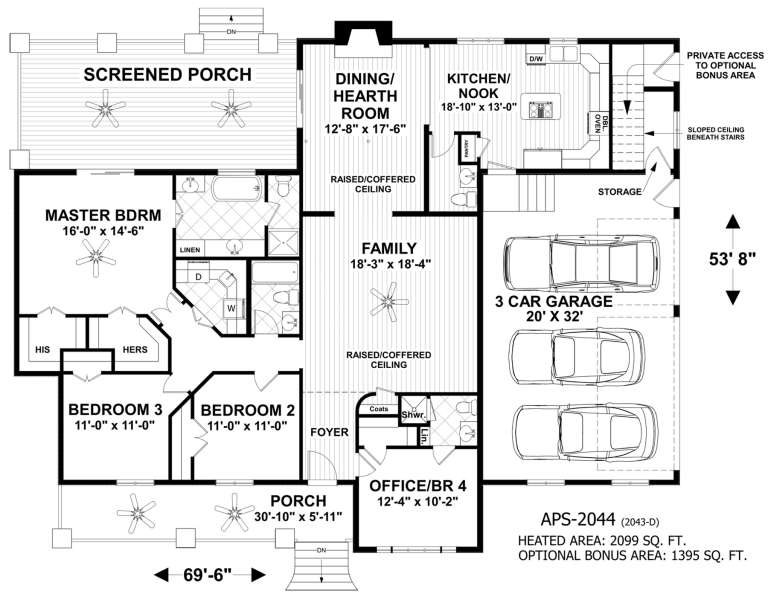
House Plan House Plan #20885 Front Elevation

PLAN #036-00258

Starting at

$1,395
Sq Ft 2,099
Beds 4
Baths 3
½ Baths 0
Cars 3
Stories 1
Width 69' 6"
Depth 53' 8"
X
Shop Sign In
Favorites
Cart
Chat