12,251 Results

EDIT SEARCH FILTERS
Clear All Filters1+ Stories
Sort By:  

12,251 RESULTS

SEARCH FILTERS

    Plan Type
    Square Feet
    Bedrooms
    Bathrooms
    Stories
    Garage (Vehicle Spaces)
    Architectural Styles

    Outdoor Living

    Bedroom Options
    Kitchen & Dining
    Laundry Location
    Additional Rooms

    Garage Type

    Garage Features
    Other Features
    Foundation Type

    Plan Width (FT)
    Plan Depth (FT)
    Plan Height (FT)
    Framing Type
    Media Filters
SEARCHING...
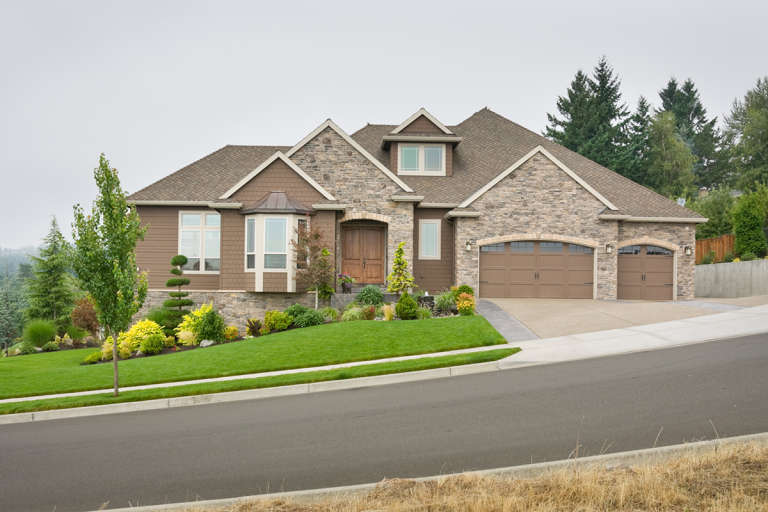
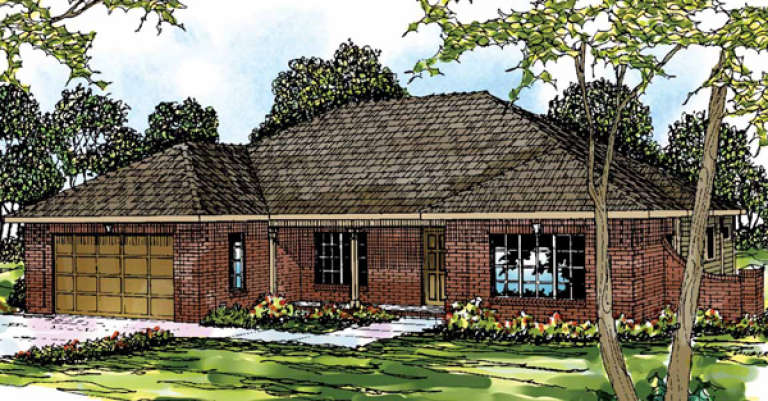
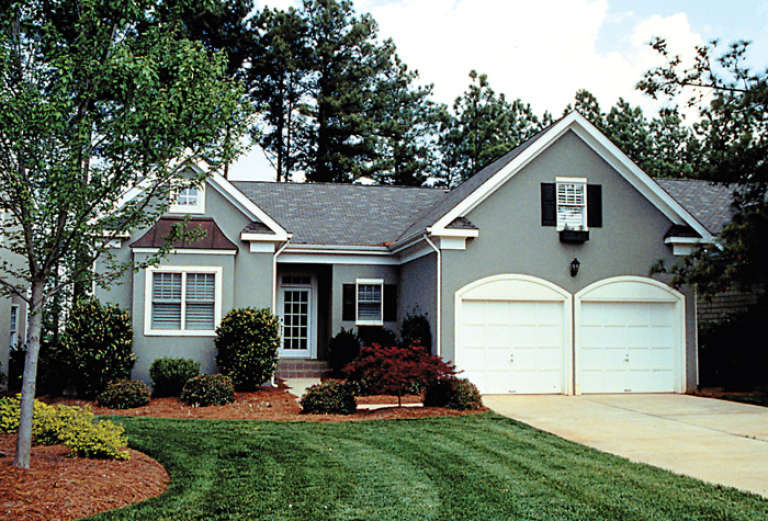
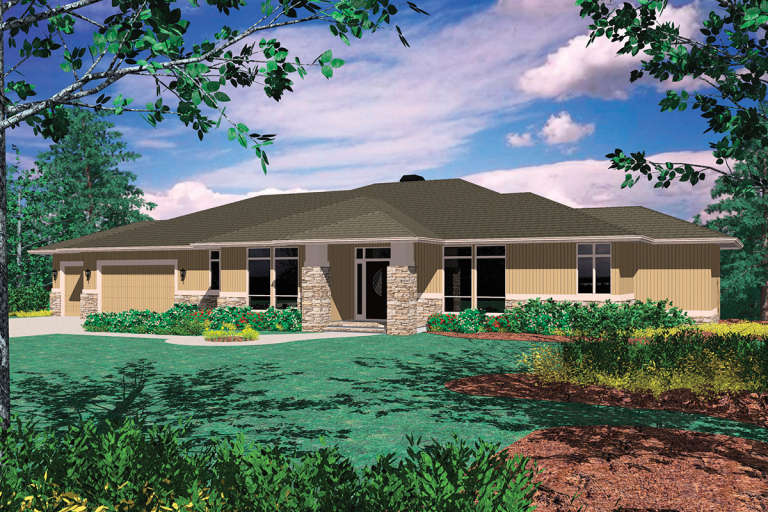
House Plan House Plan #13786 Front Elevation

PLAN #4848-00116

Starting at

$1,125
Sq Ft 2,140
Beds 3
Baths 2
½ Baths 0
Cars 2
Stories 1
Width 68'
Depth 58'
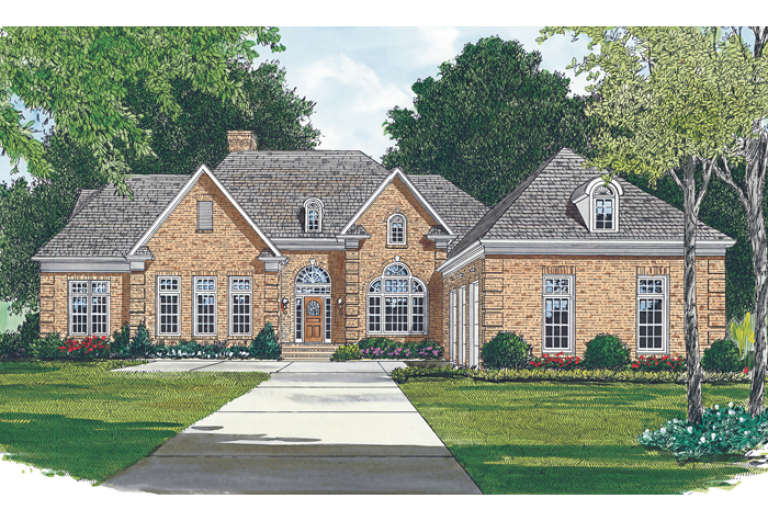
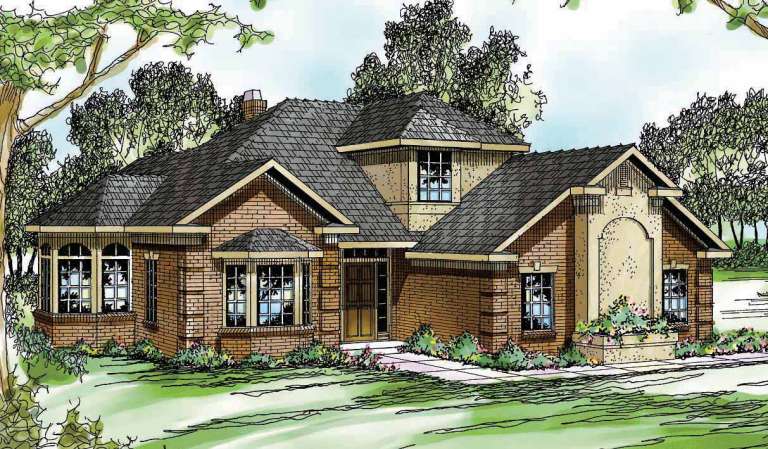
House Plan House Plan #13766 Front Elevation

PLAN #4848-00096

Starting at

$1,065
Sq Ft 1,551
Beds 3
Baths 2
½ Baths 0
Cars 2
Stories 1
Width 52'
Depth 58'
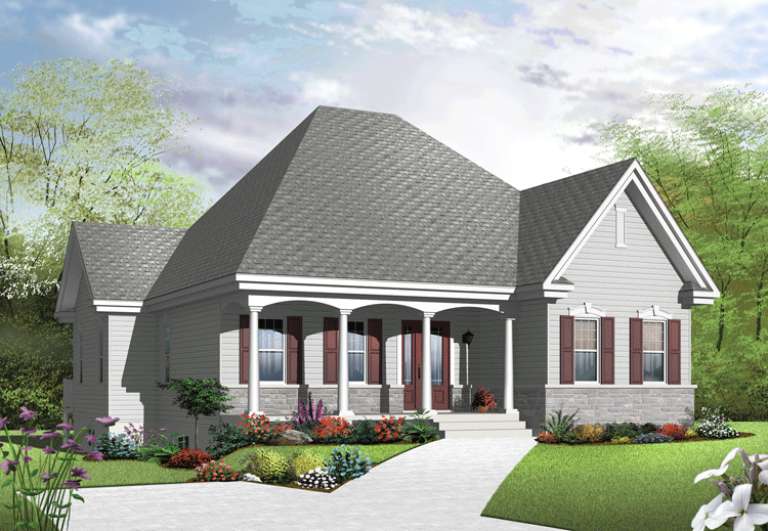
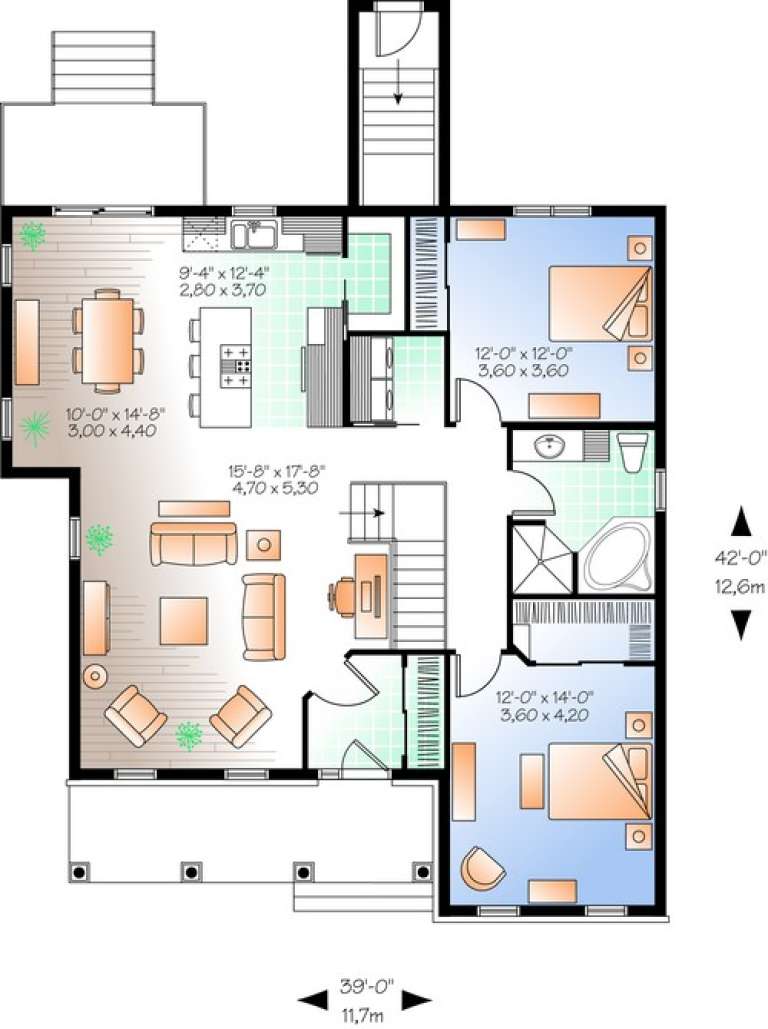
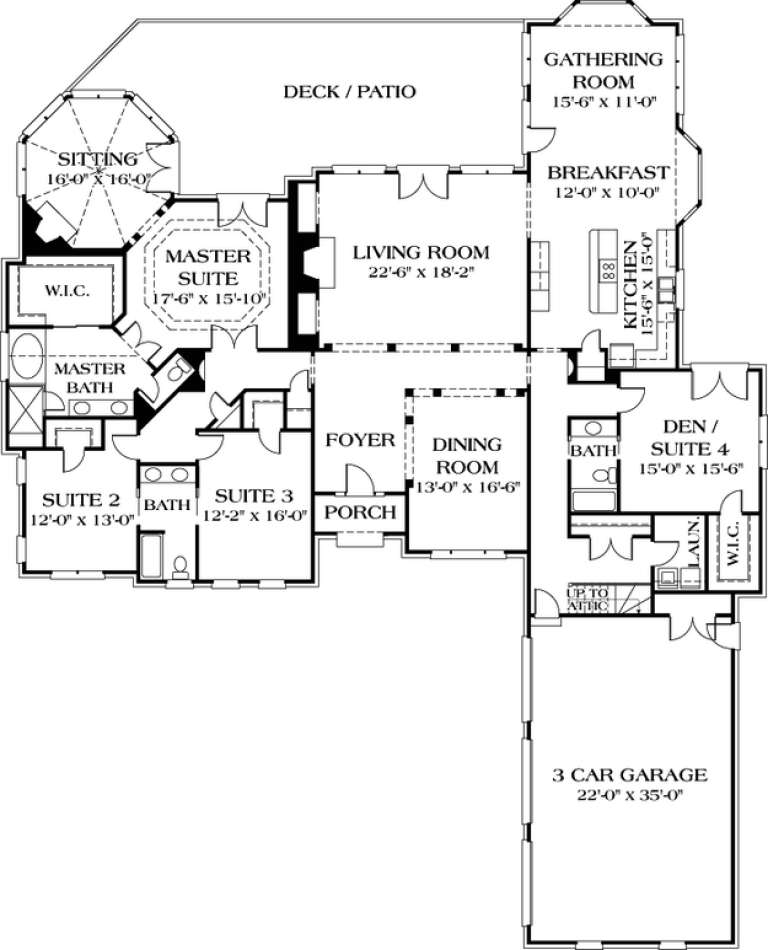
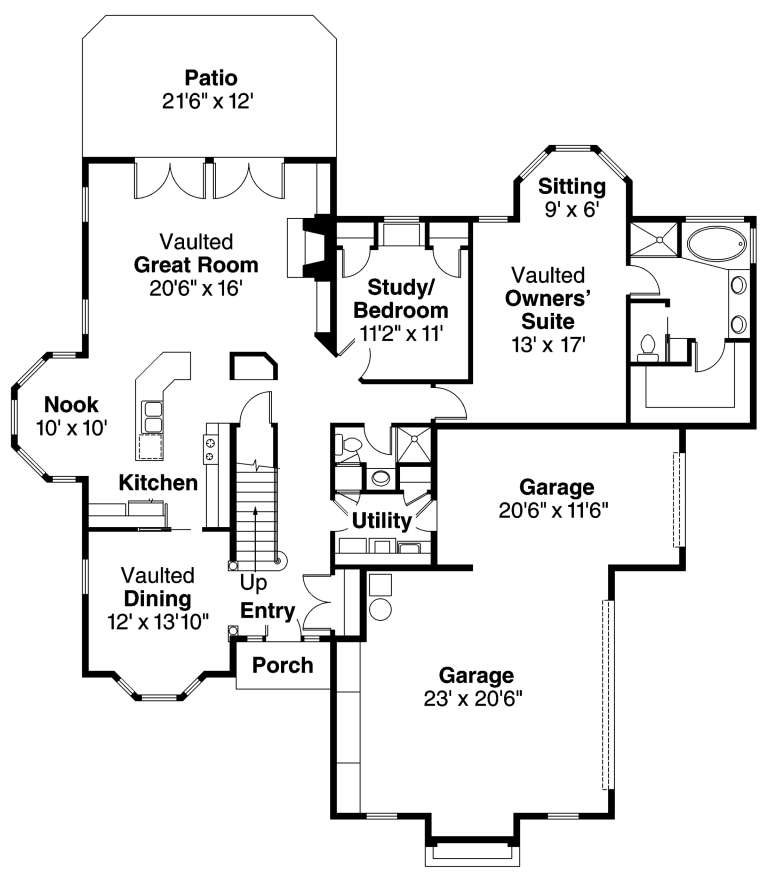
House Plan House Plan #13610 Front Elevation

PLAN #034-01005

Starting at

$1,510
Sq Ft 1,362
Beds 2
Baths 1
½ Baths 0
Cars 0
Stories 1
Width 39'
Depth 42'
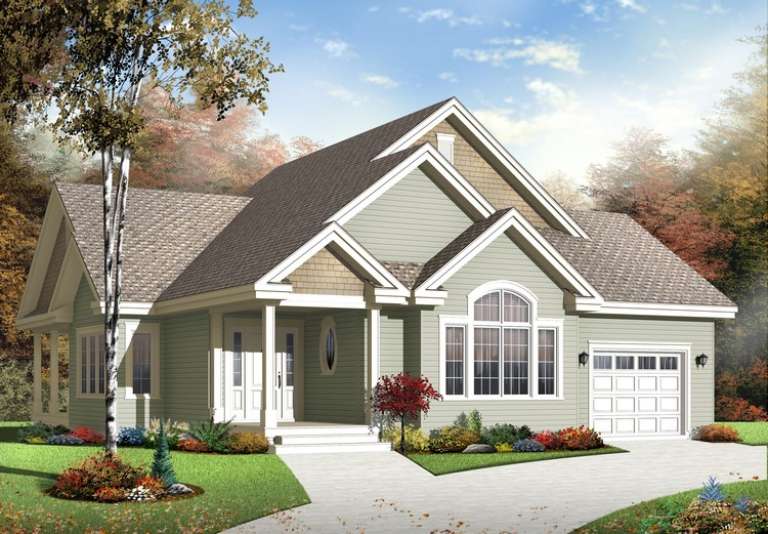
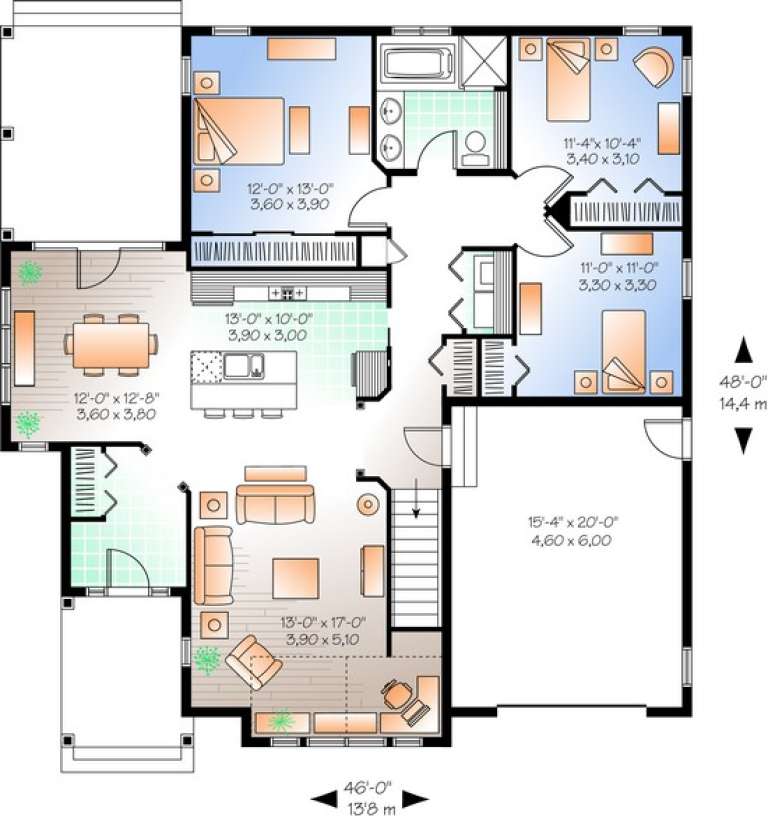
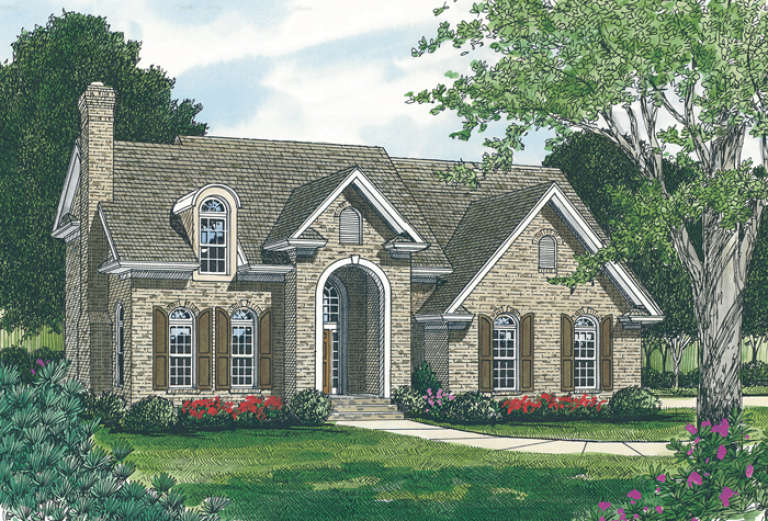
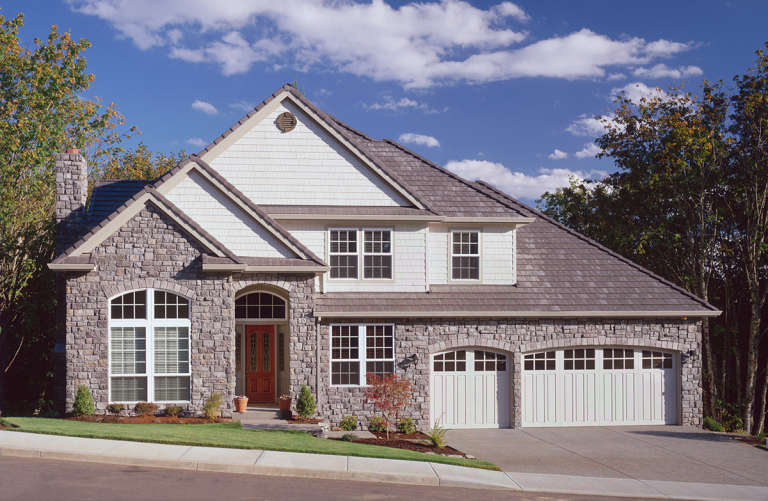
House Plan House Plan #13578 Front Elevation

PLAN #034-00973

Starting at

$1,680
Sq Ft 1,507
Beds 3
Baths 1
½ Baths 0
Cars 1
Stories 1
Width 46'
Depth 48'
House Plan House Plan #12996

PLAN #035-00553

Starting at

$1,140
Sq Ft 2,055
Beds 3
Baths 2
½ Baths 0
Cars 2
Stories 1
Width 60'
Depth 52'
House Plan House Plan #12842 Front Elevation

PLAN #3323-00373

Starting at

$1,650
Sq Ft 3,797
Beds 4
Baths 3
½ Baths 0
Cars 2
Stories 1
Width 82' 6"
Depth 102' 4"
House Plan House Plan #12526 Front Elevation

PLAN #3323-00057

Starting at

$1,150
Sq Ft 1,965
Beds 3
Baths 2
½ Baths 1
Cars 2
Stories 1
Width 50' 6"
Depth 42' 10"
House Plan House Plan #12523 Front Photo

PLAN #3323-00054

Starting at

$1,150
Sq Ft 1,916
Beds 3
Baths 2
½ Baths 0
Cars 2
Stories 1
Width 46'
Depth 60' 2"
House Plan House Plan #12479 Front Photo

PLAN #3323-00010

Starting at

$1,350
Sq Ft 2,844
Beds 3
Baths 2
½ Baths 0
Cars 2
Stories 1
Width 50'
Depth 43' 6"
House Plan House Plan #12465

PLAN #035-00471

Starting at

$1,140
Sq Ft 2,025
Beds 3
Baths 2
½ Baths 0
Cars 2
Stories 1
Width 55'
Depth 54'
House Plan House Plan #12461

PLAN #035-00467

Starting at

$1,140
Sq Ft 2,285
Beds 4
Baths 3
½ Baths 0
Cars 3
Stories 1
Width 63'
Depth 61'
House Plan House Plan #12085 Front Elevation

PLAN #2559-00308

Starting at

$2,154
Sq Ft 2,834
Beds 3
Baths 0
½ Baths 1
Cars 3
Stories 1
Width 60'
Depth 52'
House Plan House Plan #11953 Front Elevation

PLAN #2559-00176

Starting at

$2,554
Sq Ft 4,351
Beds 4
Baths 3
½ Baths 1
Cars 3
Stories 1
Width 59'
Depth 81'
House Plan House Plan #11954 Front Elevation

PLAN #2559-00177

Starting at

$2,681
Sq Ft 4,808
Beds 4
Baths 4
½ Baths 1
Cars 3
Stories 1
Width 81'
Depth 66'
House Plan House Plan #11955 Front Elevation

PLAN #2559-00178

Starting at

$2,756
Sq Ft 5,147
Beds 3
Baths 2
½ Baths 1
Cars 3
Stories 1
Width 106'
Depth 55'
House Plan House Plan #11927 Front Elevation

PLAN #2559-00150

Starting at

$2,131
Sq Ft 3,227
Beds 3
Baths 2
½ Baths 1
Cars 3
Stories 1
Width 74'
Depth 54'
House Plan House Plan #11929 Front Photo

PLAN #2559-00152

Starting at

$2,327
Sq Ft 3,727
Beds 4
Baths 3
½ Baths 1
Cars 4
Stories 1
Width 99'
Depth 76'
House Plan House Plan #11933 Front Elevation

PLAN #2559-00156

Starting at

$2,262
Sq Ft 3,613
Beds 4
Baths 3
½ Baths 1
Cars 3
Stories 1
Width 80'
Depth 61'
X
Shop Sign In
Favorites
Cart
Chat