12,251 Results

EDIT SEARCH FILTERS
Clear All Filters1+ Stories
Sort By:  

12,251 RESULTS

SEARCH FILTERS

    Plan Type
    Square Feet
    Bedrooms
    Bathrooms
    Stories
    Garage (Vehicle Spaces)
    Architectural Styles

    Outdoor Living

    Bedroom Options
    Kitchen & Dining
    Laundry Location
    Additional Rooms

    Garage Type

    Garage Features
    Other Features
    Foundation Type

    Plan Width (FT)
    Plan Depth (FT)
    Plan Height (FT)
    Framing Type
    Media Filters
SEARCHING...







House Plan House Plan #21153 Front Elevation

PLAN #034-01166

Starting at

$1,450
Sq Ft 1,158
Beds 2
Baths 1
½ Baths 0
Cars 0
Stories 1
Width 34'
Depth 36'



House Plan House Plan #21127 Front Elevation

PLAN #3978-00205

Starting at

$2,300
Sq Ft 2,417
Beds 3
Baths 2
½ Baths 0
Cars 2
Stories 1
Width 55'
Depth 65' 5"






House Plan House Plan #21124 Front Elevation

PLAN #3978-00202

Starting at

$2,300
Sq Ft 2,282
Beds 4
Baths 2
½ Baths 0
Cars 2
Stories 1
Width 66'
Depth 62' 8"


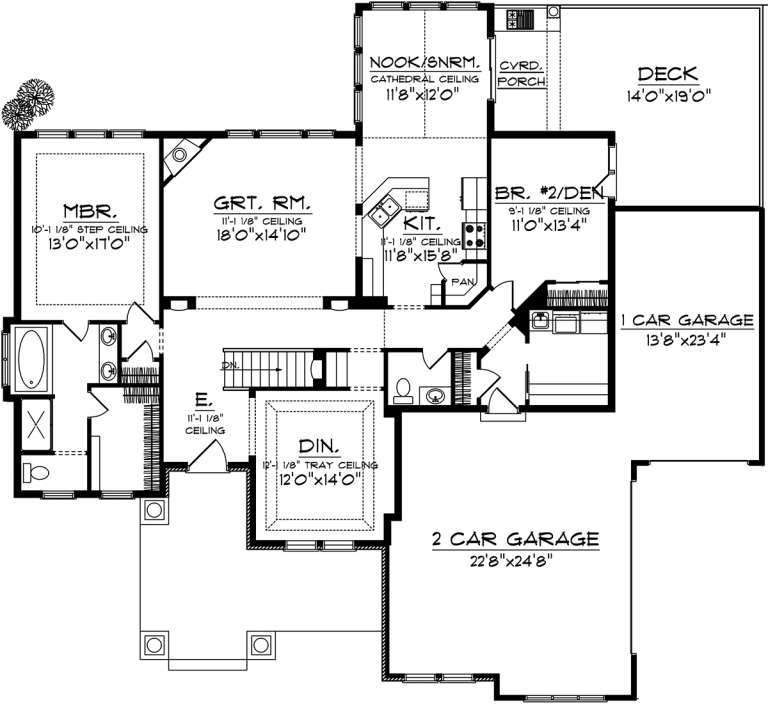

House Plan House Plan #21123 Front Elevation

PLAN #3978-00201

Starting at

$2,300
Sq Ft 2,282
Beds 4
Baths 2
½ Baths 0
Cars 2
Stories 1
Width 66'
Depth 62' 8"


House Plan House Plan #20691 Front Elevation

PLAN #5633-00335

Starting at

$1,199
Sq Ft 1,416
Beds 3
Baths 2
½ Baths 0
Cars 2
Stories 1
Width 68'
Depth 32'
House Plan House Plan #20311 Front Elevation

PLAN #1020-00298

Starting at

$1,056
Sq Ft 1,945
Beds 2
Baths 1
½ Baths 1
Cars 3
Stories 1
Width 71'
Depth 65'
House Plan House Plan #19905 Front Elevation

PLAN #2559-00716

Starting at

$1,978
Sq Ft 3,044
Beds 3
Baths 2
½ Baths 1
Cars 3
Stories 1
Width 75' 6"
Depth 85' 6"
House Plan House Plan #19694 Front Elevation

PLAN #3978-00067

Starting at

$2,300
Sq Ft 2,265
Beds 3
Baths 2
½ Baths 0
Cars 2
Stories 1
Width 57' 4"
Depth 73' 4"
House Plan House Plan #19692 Front Elevation

PLAN #3978-00065

Starting at

$2,300
Sq Ft 2,159
Beds 4
Baths 3
½ Baths 0
Cars 2
Stories 1
Width 49' 10"
Depth 73' 4"
House Plan House Plan #18954 Front Elevation

PLAN #526-00083

Starting at

$1,350
Sq Ft 1,366
Beds 3
Baths 1
½ Baths 0
Cars 2
Stories 1
Width 78' 4"
Depth 31'
House Plan House Plan #18915

PLAN #526-00059

Starting at

$1,375
Sq Ft 1,593
Beds 3
Baths 2
½ Baths 1
Cars 2
Stories 1
Width 73' 10"
Depth 44'
House Plan House Plan #18426 Front Elevation

PLAN #6146-00372

Starting at

$1,055
Sq Ft 1,153
Beds 3
Baths 1
½ Baths 0
Cars 0
Stories 1
Width 32' 4"
Depth 38'
House Plan House Plan #18413 Front Elevation

PLAN #6146-00359

Starting at

$1,055
Sq Ft 1,203
Beds 3
Baths 1
½ Baths 0
Cars 1
Stories 1
Width 36'
Depth 45'
House Plan House Plan #18401 Front Elevation

PLAN #6146-00347

Starting at

$1,350
Sq Ft 1,600
Beds 3
Baths 2
½ Baths 0
Cars 1
Stories 1
Width 44'
Depth 46'
House Plan House Plan #18384 Front Elevation

PLAN #6146-00332

Starting at

$1,055
Sq Ft 1,109
Beds 3
Baths 1
½ Baths 0
Cars 0
Stories 1
Width 32'
Depth 38'
House Plan House Plan #18374 Front Elevation

PLAN #6146-00322

Starting at

$1,255
Sq Ft 1,461
Beds 3
Baths 1
½ Baths 0
Cars 1
Stories 1
Width 42'
Depth 42'
House Plan House Plan #18334 Angled Front Elevation

PLAN #110-01045

Starting at

$1,100
Sq Ft 2,047
Beds 3
Baths 2
½ Baths 0
Cars 2
Stories 1
Width 45'
Depth 79'
House Plan House Plan #18330 Front Elevation

PLAN #6146-00317

Starting at

$855
Sq Ft 1,014
Beds 2
Baths 1
½ Baths 0
Cars 0
Stories 1
Width 38'
Depth 28' 6"
X
Shop Sign In
Favorites
Cart
Chat