12,251 Results

EDIT SEARCH FILTERS
Clear All Filters1+ Stories
Sort By:  

12,251 RESULTS

SEARCH FILTERS

    Plan Type
    Square Feet
    Bedrooms
    Bathrooms
    Stories
    Garage (Vehicle Spaces)
    Architectural Styles

    Outdoor Living

    Bedroom Options
    Kitchen & Dining
    Laundry Location
    Additional Rooms

    Garage Type

    Garage Features
    Other Features
    Foundation Type

    Plan Width (FT)
    Plan Depth (FT)
    Plan Height (FT)
    Framing Type
    Media Filters
SEARCHING...

House Plan House Plan #7239 Front Elevation

PLAN #053-00618

Starting at

$982
Sq Ft 1,686
Beds 3
Baths 2
½ Baths 0
Cars 2
Stories 1
Width 42'
Depth 67'

House Plan House Plan #7242 Front Photo

PLAN #053-00621

Starting at

$982
Sq Ft 1,702
Beds 3
Baths 2
½ Baths 0
Cars 2
Stories 1
Width 59'
Depth 48'

House Plan House Plan #7247 Front Elevation

PLAN #053-00626

Starting at

$982
Sq Ft 1,681
Beds 3
Baths 2
½ Baths 0
Cars 2
Stories 1
Width 63'
Depth 50'
House Plan House Plan #7204 Front Photo

PLAN #053-00583

Starting at

$982
Sq Ft 1,610
Beds 3
Baths 2
½ Baths 0
Cars 2
Stories 1
Width 24'
Depth 90'

House Plan House Plan #6631 Front Elevation

PLAN #034-00220

Starting at

$1,510
Sq Ft 1,438
Beds 3
Baths 1
½ Baths 0
Cars 2
Stories 1
Width 48'
Depth 48'
House Plan House Plan #6609 Front Elevation

PLAN #034-00212

Starting at

$1,510
Sq Ft 1,250
Beds 2
Baths 1
½ Baths 0
Cars 1
Stories 1
Width 32'
Depth 56'
House Plan House Plan #6565 Front Elevation

PLAN #034-00209

Starting at

$1,510
Sq Ft 1,276
Beds 2
Baths 1
½ Baths 0
Cars 1
Stories 1
Width 46'
Depth 46'
House Plan House Plan #6532 Front Elevation

PLAN #034-00202

Starting at

$1,740
Sq Ft 1,901
Beds 3
Baths 2
½ Baths 1
Cars 2
Stories 1
Width 42'
Depth 70' 8"
House Plan House Plan #6176

PLAN #035-00446

Starting at

$1,270
Sq Ft 2,400
Beds 4
Baths 2
½ Baths 1
Cars 2
Stories 1
Width 70'
Depth 72'
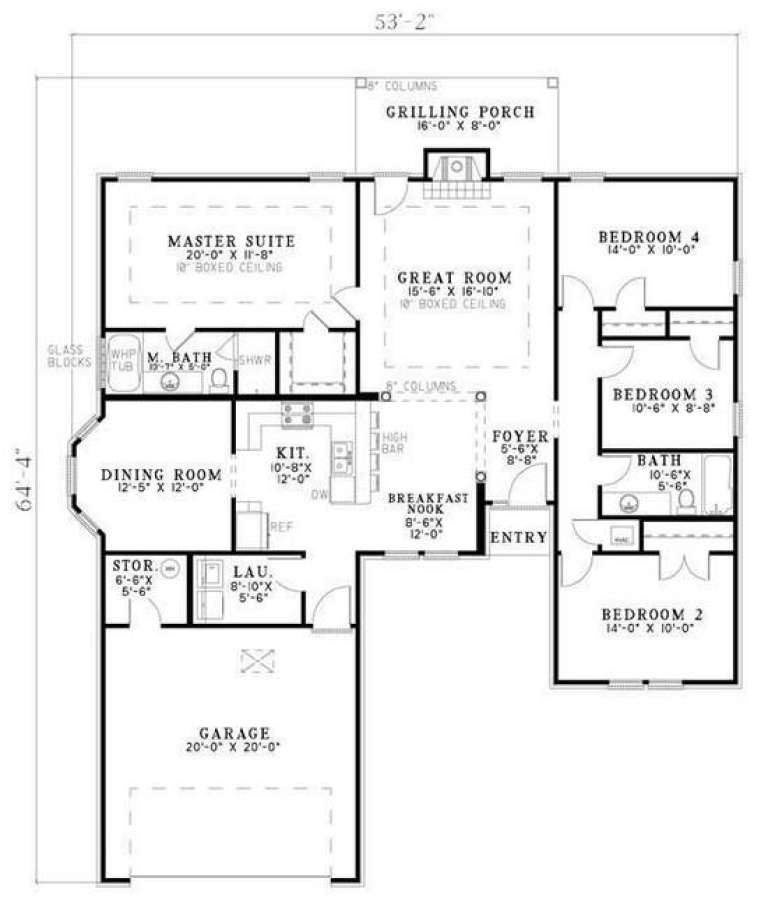
House Plan House Plan #5811 Front Elevation

PLAN #110-00747

Starting at

$800
Sq Ft 1,760
Beds 4
Baths 2
½ Baths 0
Cars 2
Stories 1
Width 53' 2"
Depth 64' 4"
House Plan House Plan #5741 Front Elevation

PLAN #110-00677

Starting at

$1,200
Sq Ft 1,845
Beds 3
Baths 2
½ Baths 0
Cars 2
Stories 1
Width 65' 4"
Depth 86' 8"
House Plan House Plan #5720 Front Elevation

PLAN #035-00430

Starting at

$835
Sq Ft 1,434
Beds 3
Baths 2
½ Baths 0
Cars 2
Stories 1
Width 55'
Depth 48'

House Plan House Plan #5677 Angled Front Elevation

PLAN #110-00637

Starting at

$1,100
Sq Ft 2,545
Beds 4
Baths 2
½ Baths 0
Cars 3
Stories 1
Width 65' 8"
Depth 71' 4"
House Plan House Plan #5536 Angled Front Elevation

PLAN #110-00587

Starting at

$1,200
Sq Ft 2,285
Beds 4
Baths 2
½ Baths 0
Cars 2
Stories 1
Width 70'
Depth 73' 8"
House Plan House Plan #5529 Angled Front Elevation

PLAN #110-00580

Starting at

$800
Sq Ft 1,702
Beds 3
Baths 2
½ Baths 0
Cars 2
Stories 1
Width 49' 6"
Depth 67' 6"
House Plan House Plan #5525 Angled Front Elevation

PLAN #110-00576

Starting at

$800
Sq Ft 1,703
Beds 3
Baths 2
½ Baths 0
Cars 2
Stories 1
Width 48' 8"
Depth 69' 2"
House Plan House Plan #5521 Angled Front Elevation

PLAN #110-00572

Starting at

$1,200
Sq Ft 3,438
Beds 4
Baths 3
½ Baths 0
Cars 3
Stories 1
Width 90' 9"
Depth 84'
House Plan House Plan #5519 Angled Front Elevation

PLAN #110-00570

Starting at

$1,200
Sq Ft 1,462
Beds 3
Baths 2
½ Baths 0
Cars 2
Stories 1
Width 47'
Depth 63' 6"
X
Shop Sign In
Favorites
Cart
Chat