12,251 Results

EDIT SEARCH FILTERS
Clear All Filters1+ Stories
Sort By:  

12,251 RESULTS

SEARCH FILTERS

    Plan Type
    Square Feet
    Bedrooms
    Bathrooms
    Stories
    Garage (Vehicle Spaces)
    Architectural Styles

    Outdoor Living

    Bedroom Options
    Kitchen & Dining
    Laundry Location
    Additional Rooms

    Garage Type

    Garage Features
    Other Features
    Foundation Type

    Plan Width (FT)
    Plan Depth (FT)
    Plan Height (FT)
    Framing Type
    Media Filters
SEARCHING...











House Plan House Plan #20166 Front Elevation

PLAN #1020-00173

Starting at

$1,089
Sq Ft 2,228
Beds 4
Baths 2
½ Baths 0
Cars 3
Stories 1
Width 65' 4"
Depth 60'











House Plan House Plan #20162 Front Elevation

PLAN #1020-00169

Starting at

$1,056
Sq Ft 1,847
Beds 2
Baths 2
½ Baths 0
Cars 3
Stories 1
Width 75'
Depth 48' 4"



House Plan House Plan #20009 Front Elevation

PLAN #1020-00034

Starting at

$1,129
Sq Ft 2,314
Beds 2
Baths 2
½ Baths 1
Cars 3
Stories 1
Width 70'
Depth 65'



House Plan House Plan #20008 Front Elevation

PLAN #1020-00033

Starting at

$1,129
Sq Ft 2,264
Beds 3
Baths 2
½ Baths 1
Cars 3
Stories 1
Width 61'
Depth 69' 4"
House Plan House Plan #19904 Front Elevation

PLAN #2559-00715

Starting at

$2,342
Sq Ft 3,806
Beds 3
Baths 2
½ Baths 1
Cars 3
Stories 1
Width 101' 11"
Depth 73' 6"
House Plan House Plan #19901 Front Elevation

PLAN #2559-00712

Starting at

$2,205
Sq Ft 3,602
Beds 4
Baths 3
½ Baths 1
Cars 3
Stories 1
Width 60'
Depth 59' 6"
House Plan House Plan #19897 Front Elevation

PLAN #2559-00708

Starting at

$2,193
Sq Ft 3,506
Beds 4
Baths 3
½ Baths 1
Cars 3
Stories 1
Width 81' 2"
Depth 55' 11"
House Plan House Plan #19895 Front Elevation

PLAN #2559-00706

Starting at

$1,681
Sq Ft 2,175
Beds 4
Baths 2
½ Baths 1
Cars 2
Stories 1
Width 50'
Depth 73'
House Plan House Plan #19827 Angled Front Elevation

PLAN #2559-00666

Starting at

$2,026
Sq Ft 3,171
Beds 3-4
Baths 3
½ Baths 1
Cars 3
Stories 1
Width 68'
Depth 42'
House Plan House Plan #19775 Front Elevation

PLAN #3978-00145

Starting at

$2,300
Sq Ft 2,320
Beds 3
Baths 2
½ Baths 0
Cars 2
Stories 1
Width 54'
Depth 72' 8"
House Plan House Plan #19769 Front Elevation

PLAN #3978-00139

Starting at

$1,900
Sq Ft 1,996
Beds 4
Baths 2
½ Baths 0
Cars 2
Stories 1
Width 50'
Depth 56' 4"
House Plan House Plan #19752 Front Elevation

PLAN #3978-00122

Starting at

$1,900
Sq Ft 1,775
Beds 3
Baths 2
½ Baths 0
Cars 2
Stories 1
Width 57' 4"
Depth 60'
House Plan House Plan #19726 Front Elevation

PLAN #3978-00098

Starting at

$1,515
Sq Ft 1,990
Beds 4
Baths 3
½ Baths 0
Cars 2
Stories 1
Width 40'
Depth 65' 4"
House Plan House Plan #19695 Front Elevation

PLAN #3978-00068

Starting at

$2,300
Sq Ft 2,366
Beds 3
Baths 3
½ Baths 0
Cars 2
Stories 1
Width 65' 4"
Depth 70'

House Plan House Plan #19545 Front Elevation

PLAN #5445-00333

Starting at

$1,115
Sq Ft 2,836
Beds 3
Baths 3
½ Baths 0
Cars 3
Stories 1
Width 60'
Depth 79'

House Plan House Plan #19520 Front Elevation

PLAN #9488-00019

Starting at

$1,225
Sq Ft 2,150
Beds 3
Baths 2
½ Baths 1
Cars 3
Stories 1
Width 54'
Depth 67' 6"

House Plan House Plan #19473 Front Elevation

PLAN #963-00283

Starting at

$1,499
Sq Ft 1,899
Beds 2
Baths 2
½ Baths 0
Cars 3
Stories 1
Width 53'
Depth 76'
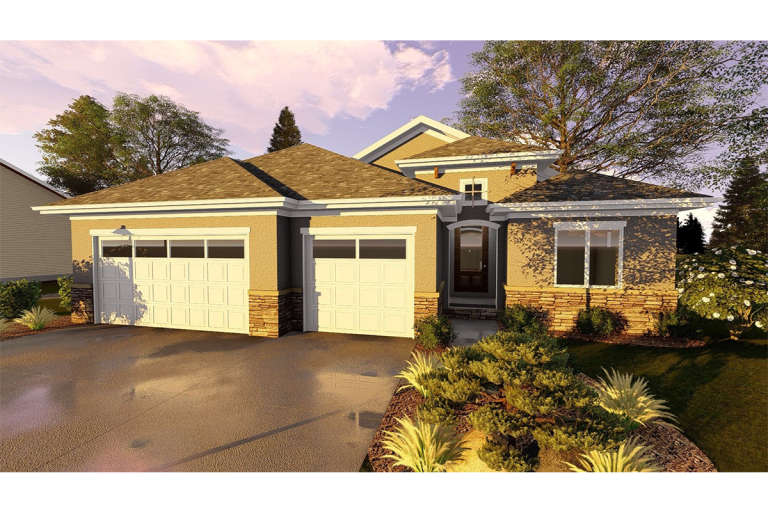
House Plan House Plan #18982 Front Elevation

PLAN #402-01507

Starting at

$1,255
Sq Ft 1,732
Beds 1
Baths 2
½ Baths 0
Cars 2
Stories 1

Width 56' 8"
Depth 53' 4"
X
Shop Sign In
Favorites
Cart
Chat