12,243 Results

EDIT SEARCH FILTERS
Clear All Filters1+ Stories
Sort By:  

12,243 RESULTS

SEARCH FILTERS

    Plan Type
    Square Feet
    Bedrooms
    Bathrooms
    Stories
    Garage (Vehicle Spaces)
    Architectural Styles

    Outdoor Living

    Bedroom Options
    Kitchen & Dining
    Laundry Location
    Additional Rooms

    Garage Type

    Garage Features
    Other Features
    Foundation Type

    Plan Width (FT)
    Plan Depth (FT)
    Plan Height (FT)
    Framing Type
    Media Filters
SEARCHING...


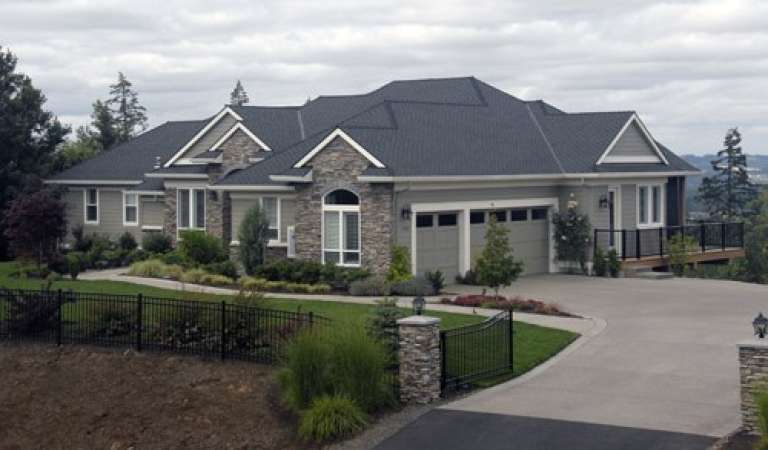



House Plan House Plan #12233 Front Elevation

PLAN #035-00460

Starting at

$1,270
Sq Ft 2,318
Beds 3
Baths 2
½ Baths 0
Cars 3
Stories 1
Width 72'
Depth 66'

House Plan House Plan #11951 Front Elevation

PLAN #2559-00174

Starting at

$2,213
Sq Ft 3,558
Beds 4
Baths 4
½ Baths 0
Cars 2
Stories 1
Width 60'
Depth 58'
House Plan House Plan #11938 Front Photo

PLAN #2559-00161

Starting at

$2,218
Sq Ft 3,468
Beds 3
Baths 3
½ Baths 1
Cars 3
Stories 1
Width 84'
Depth 62'
House Plan House Plan #11940 Front Elevation

PLAN #2559-00163

Starting at

$2,322
Sq Ft 3,955
Beds 4
Baths 3
½ Baths 1
Cars 3
Stories 1
Width 70'
Depth 52'
House Plan House Plan #11942 Front Elevation

PLAN #2559-00165

Starting at

$2,256
Sq Ft 3,682
Beds 4
Baths 4
½ Baths 0
Cars 3
Stories 1
Width 65'
Depth 58'
House Plan House Plan #11900 Front Elevation

PLAN #2559-00123

Starting at

$1,979
Sq Ft 2,542
Beds 3
Baths 2
½ Baths 1
Cars 3
Stories 1
Width 60'
Depth 59'
House Plan House Plan #11894 Front Elevation

PLAN #2559-00117

Starting at

$1,758
Sq Ft 2,197
Beds 4
Baths 2
½ Baths 1
Cars 2
Stories 1
Width 60'
Depth 64'


House Plan House Plan #11865 Front Elevation

PLAN #2559-00088

Starting at

$1,605
Sq Ft 1,975
Beds 2
Baths 2
½ Baths 0
Cars 3
Stories 1
Width 52'
Depth 58'


House Plan House Plan #11866 Front Elevation

PLAN #2559-00089

Starting at

$1,605
Sq Ft 1,902
Beds 2
Baths 2
½ Baths 0
Cars 3
Stories 1
Width 52'
Depth 56'

House Plan House Plan #11823 Front Photo

PLAN #2559-00046

Starting at

$1,568
Sq Ft 1,850
Beds 3
Baths 2
½ Baths 0
Cars 2
Stories 1
Width 44'
Depth 68'
House Plan House Plan #11837 Front Elevation

PLAN #2559-00060

Starting at

$1,546
Sq Ft 1,865
Beds 3
Baths 2
½ Baths 0
Cars 2
Stories 1
Width 50'
Depth 61'

House Plan House Plan #11324 Front Elevation

PLAN #053-02572

Starting at

$830
Sq Ft 1,081
Beds 2
Baths 2
½ Baths 0
Cars 0
Stories 1
Width 25'
Depth 54' 2"




House Plan House Plan #11279 Front Elevation

PLAN #963-00089

Starting at

$1,299
Sq Ft 1,386
Beds 3
Baths 2
½ Baths 0
Cars 2
Stories 1
Width 50'
Depth 46'

House Plan House Plan #11245 Front Photo

PLAN #963-00055

Starting at

$1,699
Sq Ft 2,478
Beds 2
Baths 2
½ Baths 0
Cars 3
Stories 1
Width 68'
Depth 66'
House Plan House Plan #11235 Front Elevation

PLAN #963-00045

Starting at

$1,399
Sq Ft 1,412
Beds 3
Baths 1
½ Baths 1
Cars 2
Stories 1
Width 42'
Depth 55' 8"
House Plan House Plan #11133 Front Elevation

PLAN #034-00881

Starting at

$1,510
Sq Ft 1,324
Beds 2
Baths 1
½ Baths 0
Cars 0
Stories 1
Width 40'
Depth 38'
House Plan House Plan #10998 Front Elevation

PLAN #034-00746

Starting at

$1,450
Sq Ft 1,155
Beds 2
Baths 1
½ Baths 0
Cars 1
Stories 1
Width 50'
Depth 35'
House Plan House Plan #10934 Front Elevation

PLAN #034-00682

Starting at

$1,510
Sq Ft 1,279
Beds 2
Baths 1
½ Baths 0
Cars 1
Stories 1
Width 40'
Depth 45'
X
Shop Sign In
Favorites
Cart
Chat