11,825 Results

EDIT SEARCH FILTERS
Clear All Filters1+ Stories
Sort By:  

11,825 RESULTS

SEARCH FILTERS

    Plan Type
    Square Feet
    Bedrooms
    Bathrooms
    Stories
    Garage (Vehicle Spaces)
    Architectural Styles

    Outdoor Living

    Bedroom Options
    Kitchen & Dining
    Laundry Location
    Additional Rooms

    Garage Type

    Garage Features
    Other Features
    Foundation Type

    Plan Width
    Plan Depth
    Framing Type
    Media Filters
SEARCHING...



House Plan House Plan #8985 Front Photo

PLAN #053-01401

On Sale

$1,062   $903
Sq Ft 2,161
Beds 3
Baths 2
½ Baths 0
Cars 2
Stories 1
Width 65'
Depth 58'


House Plan House Plan #8632 Front Elevation

PLAN #053-01152

On Sale

$1,062   $903
Sq Ft 2,026
Beds 2
Baths 2
½ Baths 0
Cars 0
Stories 1
Width 52'
Depth 62'

House Plan House Plan #8561 Front Photo

PLAN #053-01081

On Sale

$994   $845
Sq Ft 1,951
Beds 3
Baths 2
½ Baths 0
Cars 2
Stories 1
Width 51'
Depth 54'

House Plan House Plan #8400 Front Photo

PLAN #053-00920

On Sale

$994   $845
Sq Ft 1,879
Beds 3
Baths 2
½ Baths 0
Cars 2
Stories 1
Width 70'
Depth 49'
House Plan House Plan #8372 Front Photo

PLAN #053-00892

On Sale

$994   $845
Sq Ft 1,873
Beds 3
Baths 2
½ Baths 0
Cars 2
Stories 1
Width 33'
Depth 87'
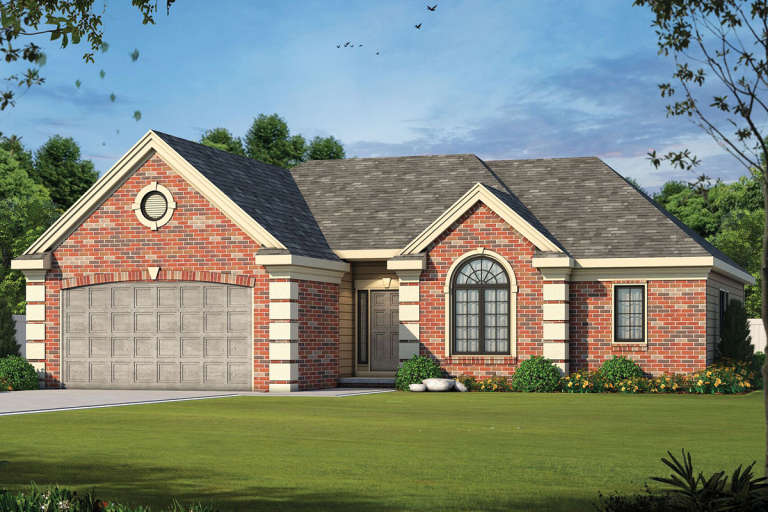
House Plan House Plan #7851 Front Elevation

PLAN #402-01385

On Sale

$1,255   $1,067
Sq Ft 1,905
Beds 3
Baths 2
½ Baths 0
Cars 2
Stories 1
Width 50'
Depth 65' 8"
House Plan House Plan #7859 Front Elevation

PLAN #402-01393

On Sale

$1,305   $1,109
Sq Ft 2,098
Beds 3
Baths 2
½ Baths 0
Cars 2
Stories 1
Width 63' 4"
Depth 65' 4"
House Plan House Plan #7845 Front Elevation

PLAN #402-01379

On Sale

$1,255   $1,067
Sq Ft 1,597
Beds 2
Baths 2
½ Baths 0
Cars 2
Stories 1
Width 47' 8"
Depth 66' 4"
House Plan House Plan #7848 Front Elevation

PLAN #402-01382

On Sale

$1,255   $1,067
Sq Ft 1,692
Beds 2
Baths 2
½ Baths 0
Cars 2
Stories 1
Width 50'
Depth 58' 8"
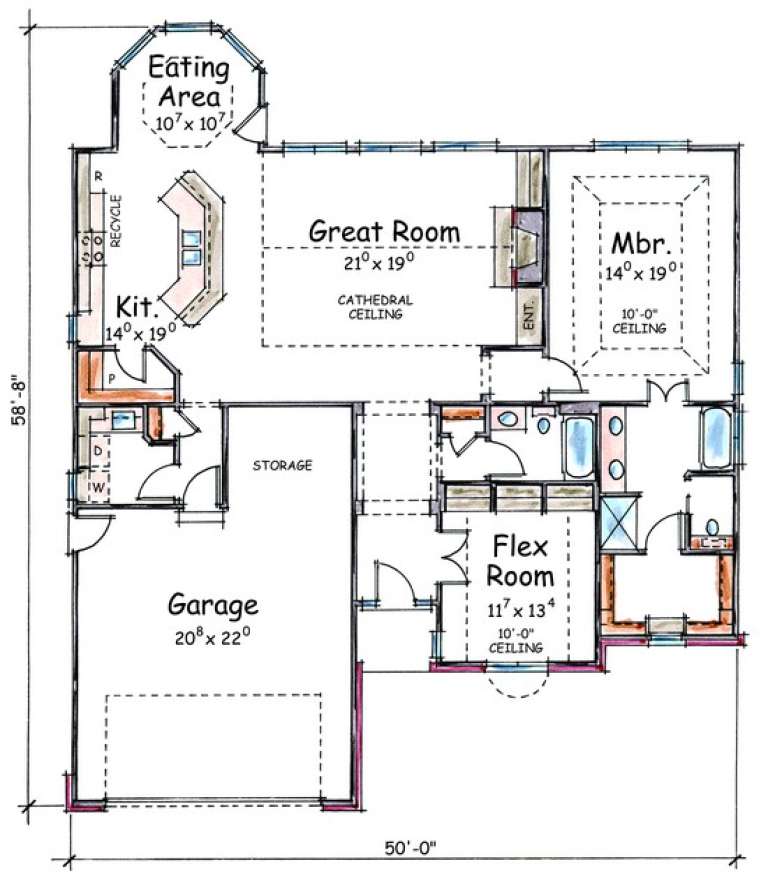

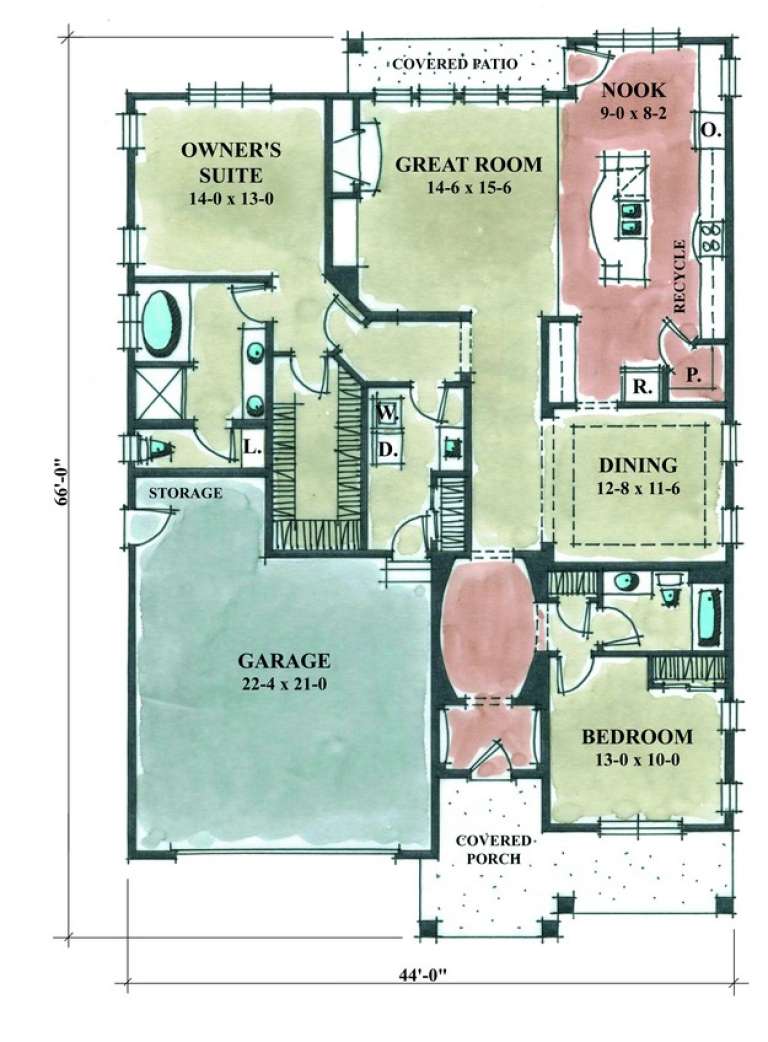


House Plan House Plan #7572 Front Elevation

PLAN #402-01106

On Sale

$1,255   $1,067
Sq Ft 1,892
Beds 2
Baths 2
½ Baths 0
Cars 2
Stories 1
Width 44'
Depth 66'
House Plan House Plan #7527 Front Elevation

PLAN #402-01061

On Sale

$1,305   $1,109
Sq Ft 2,274
Beds 3
Baths 2
½ Baths 1
Cars 2
Stories 1
Width 50'
Depth 76' 8"
House Plan House Plan #7530 Front Elevation

PLAN #402-01064

On Sale

$1,205   $1,024
Sq Ft 1,339
Beds 2
Baths 1
½ Baths 0
Cars 2
Stories 1
Width 50'
Depth 51' 8"
House Plan House Plan #7479 Front Photo

PLAN #053-00858

On Sale

$994   $845
Sq Ft 1,825
Beds 3
Baths 2
½ Baths 0
Cars 2
Stories 1
Width 60'
Depth 55'
House Plan House Plan #7388 Front Elevation

PLAN #053-00767

On Sale

$994   $845
Sq Ft 1,771
Beds 3
Baths 2
½ Baths 0
Cars 2
Stories 1
Width 65'
Depth 50'
House Plan House Plan #7332 Front Elevation

PLAN #053-00711

On Sale

$994   $845
Sq Ft 1,752
Beds 2
Baths 2
½ Baths 0
Cars 2
Stories 1
Width 44'
Depth 66'


House Plan House Plan #7248 Front Elevation

PLAN #053-00627

On Sale

$982   $835
Sq Ft 1,632
Beds 2
Baths 2
½ Baths 0
Cars 2
Stories 1
Width 47'
Depth 66'
House Plan House Plan #7241 Front Photo

PLAN #053-00620

On Sale

$982   $835
Sq Ft 1,611
Beds 3
Baths 2
½ Baths 0
Cars 2
Stories 1
Width 24'
Depth 90'
House Plan House Plan #7247 Front Elevation

PLAN #053-00626

On Sale

$982   $835
Sq Ft 1,681
Beds 3
Baths 2
½ Baths 0
Cars 2
Stories 1
Width 63'
Depth 50'
X
Shop Sign In
Favorites
Cart
Chat