12,006 Results

EDIT SEARCH FILTERS
Clear All Filters1+ Stories
Sort By:  

12,006 RESULTS

SEARCH FILTERS

    Plan Type
    Square Feet
    Bedrooms
    Bathrooms
    Stories
    Garage (Vehicle Spaces)
    Architectural Styles

    Outdoor Living

    Bedroom Options
    Kitchen & Dining
    Laundry Location
    Additional Rooms

    Garage Type

    Garage Features
    Other Features
    Foundation Type

    Plan Width
    Plan Depth
    Framing Type
    Media Filters
SEARCHING...












House Plan House Plan #20102 Front Elevation

PLAN #1020-00123

Starting at

$1,056
Sq Ft 1,934
Beds 3
Baths 2
½ Baths 0
Cars 3
Stories 1
Width 54'
Depth 61'






House Plan House Plan #20080 Front Elevation

PLAN #1020-00102

Starting at

$1,155
Sq Ft 2,507
Beds 3
Baths 2
½ Baths 1
Cars 3
Stories 1
Width 74'
Depth 66' 6"




House Plan House Plan #20045 Front Elevation

PLAN #1020-00067

Starting at

$1,129
Sq Ft 2,495
Beds 2
Baths 2
½ Baths 1
Cars 3
Stories 1
Width 86'
Depth 60' 2"
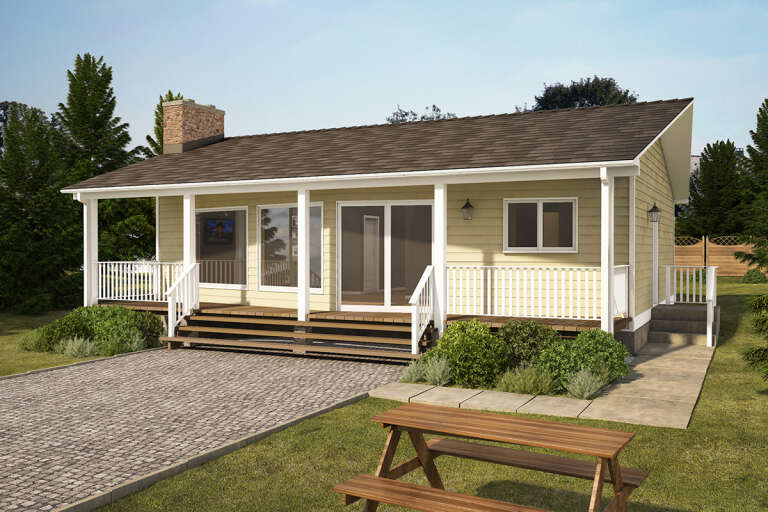



House Plan House Plan #20001 Front Elevation

PLAN #1020-00026

Starting at

$1,056
Sq Ft 1,827
Beds 2
Baths 2
½ Baths 0
Cars 2
Stories 1
Width 51' 8"
Depth 64'
House Plan House Plan #19965 Front Elevation

PLAN #940-00111

Starting at

$1,550
Sq Ft 2,660
Beds 3
Baths 2
½ Baths 0
Cars 2
Stories 1
Width 72' 4"
Depth 62' 4"
House Plan House Plan #19942 Front Elevation

PLAN #286-00079

Starting at

$1,395
Sq Ft 3,250
Beds 3
Baths 3
½ Baths 1
Cars 2
Stories 1
Width 47'
Depth 82'
House Plan House Plan #19853 Front Elevation

PLAN #6939-00017

Starting at

$1,060
Sq Ft 3,742
Beds 3-4
Baths 2
½ Baths 1
Cars 3
Stories 1
Width 75' 4"
Depth 100' 2"
House Plan House Plan #19823 Front Elevation

PLAN #286-00078

Starting at

$1,395
Sq Ft 2,789
Beds 3
Baths 3
½ Baths 1
Cars 2
Stories 1
Width 61' 8"
Depth 63' 4"
House Plan House Plan #19799 Front Elevation

PLAN #3978-00162

Starting at

$2,300
Sq Ft 2,065
Beds 3
Baths 2
½ Baths 0
Cars 2
Stories 1
Width 65' 8"
Depth 53'
House Plan House Plan #19788 Front Elevation

PLAN #3978-00153

Starting at

$2,700
Sq Ft 2,564
Beds 3
Baths 3
½ Baths 0
Cars 2
Stories 1
Width 56' 4"
Depth 70'
House Plan House Plan #19770 Front Elevation

PLAN #3978-00140

Starting at

$1,900
Sq Ft 1,996
Beds 4
Baths 2
½ Baths 0
Cars 2
Stories 1
Width 50'
Depth 56' 4"
House Plan House Plan #19732 Front Elevation

PLAN #3978-00104

Starting at

$2,300
Sq Ft 2,353
Beds 4
Baths 2
½ Baths 0
Cars 3
Stories 1
Width 60'
Depth 69' 2"
House Plan House Plan #19728 Front Elevation

PLAN #3978-00100

Starting at

$2,300
Sq Ft 2,013
Beds 4
Baths 2
½ Baths 0
Cars 2
Stories 1
Width 54' 8"
Depth 62' 8"
House Plan House Plan #19727 Front Elevation

PLAN #3978-00099

Starting at

$1,900
Sq Ft 2,000
Beds 3
Baths 2
½ Baths 0
Cars 2
Stories 1
Width 40' 8"
Depth 65'
House Plan House Plan #19725 Front Elevation

PLAN #3978-00097

Starting at

$1,900
Sq Ft 1,990
Beds 4
Baths 3
½ Baths 0
Cars 2
Stories 1
Width 40'
Depth 65' 4"
House Plan House Plan #19712 Front Elevation

PLAN #3978-00084

Starting at

$1,500
Sq Ft 1,429
Beds 3
Baths 2
½ Baths 0
Cars 2
Stories 1
Width 34' 8"
Depth 60'
House Plan House Plan #19697 Front Elevation

PLAN #3978-00070

Starting at

$2,300
Sq Ft 2,414
Beds 4
Baths 3
½ Baths 0
Cars 3
Stories 1
Width 59' 4"
Depth 76' 8"
House Plan House Plan #19696 Front Elevation

PLAN #3978-00069

Starting at

$2,300
Sq Ft 2,405
Beds 4
Baths 3
½ Baths 0
Cars 3
Stories 1
Width 68'
Depth 72'
X
Shop Sign In
Favorites
Cart
Chat